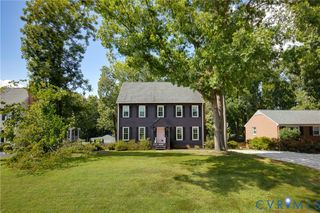
3641 Kiefer Rd, Chester, VA 23831
- 3 beds |
- 2 baths |
- 1,789 sqft
 Single-Family Home
  Built in 1973
  0.41acre lot
 1 car garage
  $187/sqft
  Listed 2 months ago
Property Description
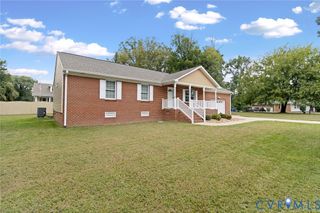
Welcome to this charming, ranch-style home located in the heart of Chester! Lovingly cared for by the same owner for over 40 years, this home offers a wonderful opportunity to make it your own while enjoying the benefits of an inviting layout, a beautiful lot and an unbeatable location. Inside, you'll find three spacious bedrooms, a large family room, a formal living room, and a dedicated dining room, providing plenty of space for everyday living and entertaining. This home has been exceptionally maintained and offers great space throughout while also showcasing the character of each room. Step outside to enjoy the expansive yard, beautifully accented by mature crepe myrtles in both the front and backyard. Relax on the welcoming front porch, entertain on the rear deck, or take advantage of the one-car garage, which includes a convenient workspace for hobbies or projects. Ideally situated just minutes from Chester Village, this home offers easy access to Interstate 288, making commuting and daily conveniences a breeze.
- Listing Status:
- Active
- Data Last Updated:
- October 5, 2026 at 7:15AM
- Listing Office:
- Keller Williams Realty : (804) 282-5901
- Listing Agent:
- Ciera Koger : (804) 310-3928
- Contact:
- (804) 310-3928
- MLS ID:
- 2619926

- General: DeckLightingPorchStoragePaved Driveway
- Style: Ranch
- Other Structures: PorchFront PorchDeck
- Pool: None
- Parking: AttachedDirect AccessDrivewayGarageOff StreetPaved
- Roofing: CompositionShingle
- General: BrickDrywall1
- Originating MLS: CVR
- County: Chesterfield
- Zoning: TRUEHEART HGTS L 2 BK G SEC 4791-65-85-04-100-000
- Fencing: FencedFull
- Water: Public
- Sewer: Septic Tank
- Source: CVR
- Ownership: IndividualsSole Proprietor
This listing courtesy of Ciera Koger , Keller Williams Realty
Monthly Payment
- Principal & Interest $
- Property Taxes $
- Home Insurance $
- VA Funding Fee $

 New - 3 days ago