4901 Claybon Ln, Chester, VA 23831
- 4 beds |
- 4 baths |
- 3,300 sqft
 Single-Family Home
  Built in 2003
  0.67acre lot
 2 car garage
  $159/sqft
  Listed 28 days ago
Property Description
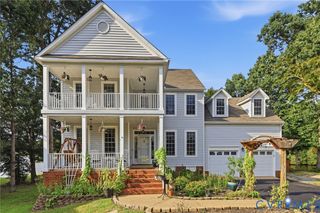
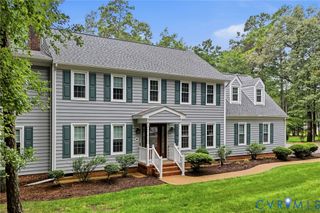
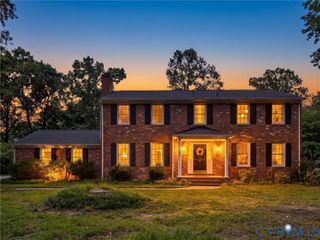
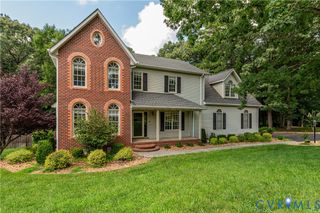
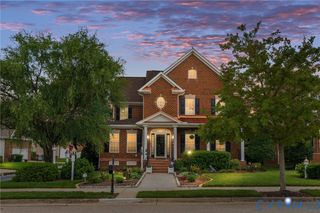
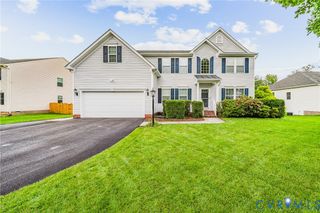
Welcome to this spacious and beautifully maintained 4-bedroom, 3.5-bath home offering 3,300 square feet of thoughtfully designed living space in Stoney Glen South! A welcoming covered front porch and transom-accented entry lead into an impressive foyer featuring tile floors and elegant double crown molding. Flanking the foyer are a private office with French doors, hardwood floors, bay window, and Palladian window, along with a formal dining room showcasing tray by ceilings, decorative moldings, and hardwood flooring. The dramatic two-story great room is the heart of the home with soaring cathedral ceilings, a stunning wall of windows, dual ceiling fans, gas fireplace with slate surround, built-in shelving, and seamless flow into the kitchen and morning room. The spacious kitchen features abundant wood cabinetry, stainless steel appliances, double wall ovens, electric cooktop, coffee bar with prep sink, oversized walk-in pantry, and a bright breakfast area with access to the backyard—an ideal location for a future deck. The first-floor primary suite offers a large walk-in closet and luxurious ensuite bath with double vanity, jetted tub, separate shower, and private water closet. Upstairs you'll find a spacious loft overlooking the great room, a second primary suite with private bath, two additional oversized bedrooms, a shared full bath, multiple walk-in attic storage areas, and generous closet space throughout. Step outside to a beautifully landscaped backyard featuring mature trees, lush green lawn, attractive hardscaping, a small fenced area for pets, two exterior water hookups, and plenty of room to relax or entertain. The large storage shed is equipped with electricity and a side access door, making it ideal for lawn equipment, hobbies, or additional storage. Additional highlights include a finished side-entry 2-car garage, irrigation system, updated HVAC (2023), and kitchen appliances 92023). This exceptional home combines spacious indoor living with a private outdoor setting you'll enjoy for years to come.
- Listing Status:
- Active
- Data Last Updated:
- August 20, 2026 at 1:17PM
- Listing Office:
- Long & Foster REALTORS : (804) 288-8888
- Listing Agent:
- Sean Carlton : (804) 317-9062
- Contact:
- (804) 317-9062
- MLS ID:
- 2619192

- General: Sprinkler/IrrigationLightingPorchStorageShedPaved DrivewayShed(s)
- Style: Two Story
- Other Structures: Shed(s)PorchFront Porch
- Pool: In GroundPoolCommunity
- Parking: AttachedDrivewayGarageGarage Door OpenerOversizedPavedGarage Faces RearTwo SpacesGarage Faces Side
- Roofing: CompositionShingle
- Windows: Palladian Window(s)ScreensThermal Windows
- General: FrameStoneVinyl Siding2
- HOA Amenities: Common AreasPool(s)175.0Annually
- Originating MLS: CVR
- County: Chesterfield
- Topography: Level
- Zoning: STONEY GLEN SOUTH SEC 3 010787-64-21-31-300-000
- Fencing: None
- Water: Public
- Sewer: Public Sewer
- Source: CVR
- Ownership: IndividualsSole Proprietor
This listing courtesy of Sean Carlton , Long & Foster REALTORS
Monthly Payment
- Principal & Interest $
- Property Taxes $
- Home Insurance $
- VA Funding Fee $