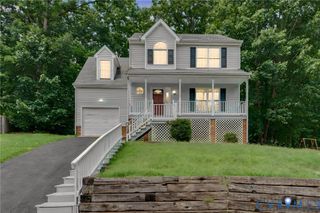
11833 Clearwood Ct, Chesterfield, VA 23832
- 4 beds |
- 2 baths |
- 1,800 sqft
 Single-Family Home
  Built in 1979
  3.21acre lot
 1 car garage
  $208/sqft
  Listed 19 days ago
Property Description
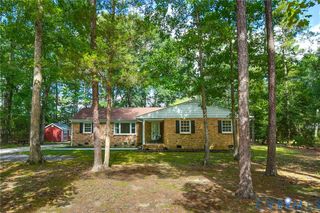
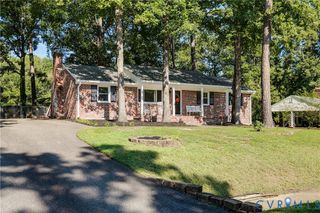
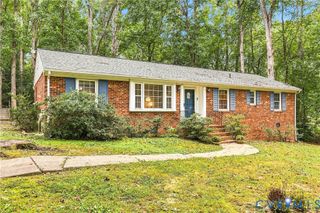
Priced Below Appraised Value! Tucked away at the end of a cul-de-sac and nestled on 3.21 private acres, this ranch-style home offers the peace, privacy, and space you've been looking for! Surrounded by mature trees and set well back from the road, the home is completely hidden from view, creating a private retreat you'll appreciate year-round. This one-level home offers a wonderful opportunity to build sweat equity and make it your own. The spacious living room features a picture window and cozy wood burning fireplace. Around the corner, the eat-in kitchen offers ample cabinet space, pantry storage & a view of the private backyard, with the laundry room conveniently located just off the kitchen. The light-filled Florida room is surrounded by sliding doors, creating a beautiful connection to the outdoors and providing multiple points of access to the expansive deck. The spacious primary bedroom features a walk-in closet, access to a full bath with walk-in shower, and its own access to the deck overlooking the peaceful backyard. Three additional bedrooms & a full hall bathroom provide plenty of space for family, guests, or a home office. Outdoor living is truly a highlight of this property. The large deck wraps around the back of the home and can be accessed from multiple rooms, offering several spaces for relaxing, entertaining, dining, or simply enjoying the privacy of your surroundings. Imagine fall evenings around an outdoor fire, a garden tucked among the trees, or plenty of room to explore and enjoy your 3.21 acres. The property also offers a partially unfinished basement with garage and carport, plus a second carport on the side of the home, providing abundant parking and storage options. If you've been searching for acreage, privacy, and the opportunity to create something truly your own, this tucked-away retreat is worth a look. Conveniently located just minutes from Pocahontas State Park with easy access to Hull Street Road (Route 360), shopping, dining, and entertainment.
- Listing Status:
- Active
- Data Last Updated:
- October 5, 2026 at 7:15AM
- Listing Office:
- BHG Base Camp : (804) 639-9001
- Listing Agent:
- Shannon Warren : (804) 432-3522
- MLS ID:
- 2625319

- General: DeckPorchUnpaved Driveway
- Style: Ranch
- Other Structures: PorchFront PorchDeck
- Pool: None
- Parking: AttachedDrivewayGarageUnpaved
- General: DrywallFrameVinyl Siding1
- Originating MLS: CVR
- County: Chesterfield
- Zoning: SPRING RUN L 31 BK B SEC A743-66-02-25-500-000
- Fencing: None
- Utilities: Generator Hookup
- Water: Well
- Sewer: Septic Tank
- Source: CVR
- Ownership: IndividualsSole Proprietor
This listing courtesy of Shannon Warren , BHG Base Camp
Monthly Payment
- Principal & Interest $
- Property Taxes $
- Home Insurance $
- VA Funding Fee $

 New - 2 days ago