12206 Tavern Hill Ct, Chesterfield, VA 23832
- 3 beds |
- 3 baths |
- 2,306 sqft
 Single-Family Home
  Built in 1998
  2.46acre lot
 2 car garage
  $269/sqft
  Listed 20 days ago
Property Description
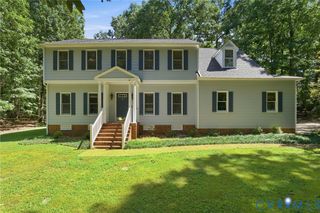
Nestled on a serene 2.46-acre cul-de-sac homesite bordering picturesque Reedy Branch Creek, this custom-built home offers the perfect blend of timeless craftsmanship, privacy, and exceptional versatility. Lovingly maintained, the property welcomes you with a park-like setting, mature landscaping, and room to live, work, and grow. Inside, you'll find light-filled living spaces with 9-foot ceilings, fresh paint, crown molding, and hardwood floors, along with a spacious great room featuring a gas fireplace that flows seamlessly into the beautifull kitchen with granite countertops, newer KitchenAid appliances, and dual pantries. The upper level offers three bedrooms, a loft, and two unfinished spaces ready to be customized, while the primary suite includes a walk-in closet and a spa-inspired bath with a garden tub and separate shower. The walkout lower level adds even more flexibility with a two-car garage, workshop, utility sink, additional washer/dryer, and unfinished space already roughed in for a full bath—ideal for a future guest suite, recreation room, or multigenerational living. Outside, the opportunities continue with an impressive 840sqft detached garage featuring its own 200-amp electrical service, a 420sqft lean-to carport, a 12x20 storage shed, and a circular paved driveway providing abundant parking and easy access. Thoughtful updates include a 2025 Bosch 14 SEER heat pump, 2025 new 2-zone HVAC, 2022 water heater and sewage pump, 2021 dimensional roof, complete Rain Bird irrigation, and property lines professionally remarked in 2024. With approximately 75% of the rear property line following Reedy Branch Creek, this rare offering delivers a peaceful retreat with endless possibilities for hobbies, a home-based business, or simply enjoying nature—all while offering the quality and care that make this home truly one of a kind.
- Listing Status:
- Active
- Data Last Updated:
- August 20, 2026 at 7:18AM
- Listing Office:
- Redfin Corporation : (703) 592-6913
- Listing Agent:
- Richard Sena : (804) 904-7258
- Contact:
- bryan.waters@redfin.com
- MLS ID:
- 2620864

- General: DeckSprinkler/IrrigationOut Building(s)StorageShedPaved DrivewayOutbuilding
- Style: Colonial
- Other Structures: OutbuildingFront PorchDeckPatio
- Pool: None
- Parking: AttachedCircular DrivewayDrivewayDetachedGaragePavedStorageWorkshop in Garage
- Roofing: Composition
- Windows: Skylight(s)
- General: BrickVinyl SidingWood Siding2
- Originating MLS: CVR
- County: Chesterfield
- Zoning: REEDY MILL RESUB 001738-66-70-14-300-000
- Fencing: None
- Water: Public
- Sewer: Septic Tank
- Source: CVR
- Ownership: IndividualsSole Proprietor
This listing courtesy of Richard Sena , Redfin Corporation
Monthly Payment
- Principal & Interest $
- Property Taxes $
- Home Insurance $
- VA Funding Fee $

 New - 1 day ago