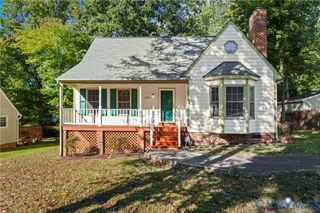
3907 Autumn Mist Ct, Chesterfield, VA 23832
- 4 beds |
- 3 baths |
- 1,978 sqft
 Single-Family Home
  Built in 2007
  0.28acre lot
 1 car garage
  $205/sqft
  Listed 10 days ago
Property Description
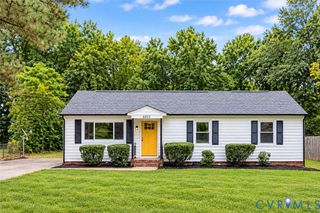
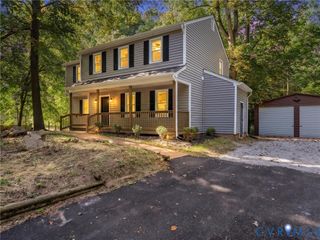
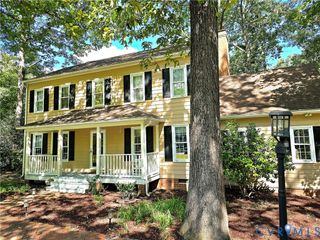
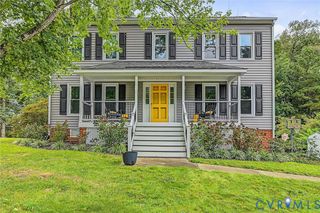
Positioned at the beginning of the cul de sac, this spacious, beautifully landscaped 2 story Buckingham Deluxe plan will not last! It features 4 bedrooms, 2 full baths, a half bath, new carpet 2026, updated kitchen cabinets 2026, and updated bathroom cabinets throughout 2026. The home also features a spacious great room with fireplace, large eat-in kitchen, a formal dining room, and a computer room/space off the kitchen. The master bedroom features a deluxe bath (separate shower, soaking tub, and double vanity), with a walk-in closet. The 4th bedroom sits over the garage, with 2 closets and ease of access to the hall bath. Enjoy the oversized 20 x20 deck addition; great for relaxation and family functions, with an open view of the backyard. The home features a bricked walkway, paved driveway, and equipped with central air conditioning. Come experience the space, quiet setting, and possibilities this remarkable property has to offer! Schedule your tour and submit an offer TODAY!!! See video link. Pre-Listing Appraised.
- Listing Status:
- Active
- Data Last Updated:
- October 5, 2026 at 3:15AM
- Listing Office:
- Keller Williams Realty : (804) 282-5901
- Listing Agent:
- Maxine Lambert : (804) 446-4470
- Contact:
- (804) 446-4470
- MLS ID:
- 2623967

- General: DeckPaved Driveway
- Style: Two Story
- Other Structures: Deck
- Pool: None
- Parking: AttachedDrivewayGaragePaved
- Roofing: Composition
- General: FrameVinyl Siding2
- HOA Amenities: 89.0Annually
- Originating MLS: CVR
- County: Chesterfield
- Zoning: SUMMER'S TRACE SEC B 018767-68-84-37-600-000
- Fencing: None
- Water: Public
- Sewer: Public Sewer
- Source: CVR
- Ownership: IndividualsSole Proprietor
This listing courtesy of Maxine Lambert , Keller Williams Realty
Monthly Payment
- Principal & Interest $
- Property Taxes $
- Home Insurance $
- VA Funding Fee $

 New - 2 days ago