7033 Dunton Rd, Chesterfield, VA 23832
- 3 beds |
- 4 baths |
- 2,120 sqft
 Town Home
 Built in 2023
 1,603sqft lot
 2 car garage
 $189/sqft
 Listed 1 month ago
Property Description
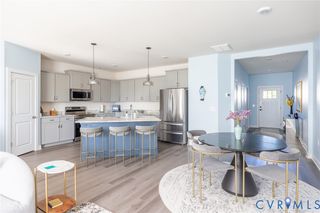
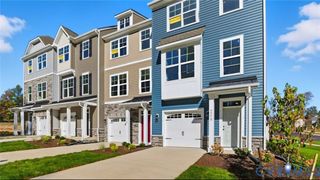
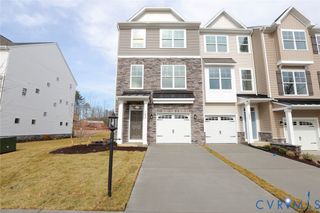
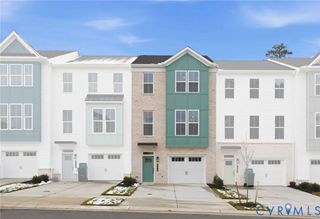
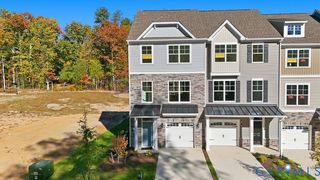
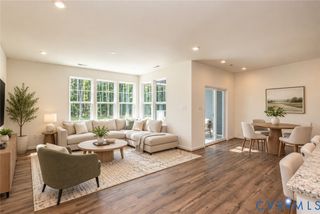
Welcome to exceptional, low-maintenance living in the highly desirable Cosby Village community! Built in 2023, this modern townhouse features 2,100 finished square feet, 3 bedrooms, 3 full bathrooms, 1 half bath, and an attached 2-car garage. Ground-level flexibility greets you with a versatile first-floor guest suite/office and an adjacent full bathroom, ideal for guest suite, multi-generational living or work-from-home needs. The light-filled main level boasts seamless open-concept living, framed by a stylish dark accent wall and flowing into an entertainer's dining and kitchen areas. The chef’s kitchen features crisp white shaker cabinetry, premium white quartz countertops, a gas range, gray subway tile backsplash, an undermount sink, and custom built-in pantry shelving. Step outside to enjoy multiple outdoor living areas, including two private balconies and a large ground-level porch. Upstairs features the primary bedroom and additional suite, both featuring generous walk-in closets and private en-suite bathrooms, including a primary bath with tall vanities and full-height tiled shower. Unbeatable location with immediate walkability to nearby high school, dining, shopping, and community amenities including a pool, clubhouse, and fitness center.
- Listing Status:
- Active
- Data Last Updated:
- October 23, 2026 at 4:15AM
- Listing Office:
- KW Metro Center : (804) 858-9000
- Listing Agent:
- Mike Cranston : (804) 339-1441
- Contact:
- (804) 858-9000
- MLS ID:
- 2625730

- General: DeckPorch
- Style: Row HouseTwo Story
- Other Structures: PorchBalconyDeck
- Pool: CommunityPool
- Parking: AttachedGarageGarage Door Opener
- Roofing: CompositionShingle
- General: DrywallFrameVinyl SidingWood Siding3
- HOA Amenities: ManagementClubhouseRecreation Facilities200.0Monthly
- Originating MLS: CVR
- County: Chesterfield
- Zoning: COSBY VILLAGE TWNHM SEC 1 014713-67-17-63-200-000
- Water: Public
- Sewer: Public Sewer
- Source: CVR
- Ownership: IndividualsSole Proprietor
This listing courtesy of Mike Cranston , KW Metro Center
Monthly Payment
- Principal & Interest $
- Property Taxes $
- Home Insurance $
- VA Funding Fee $