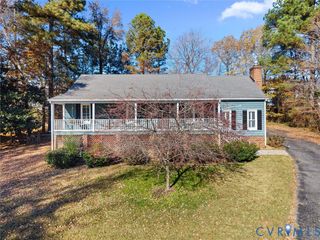
9907 Oldbern Ct, Chesterfield, VA 23832
- 3 beds |
- 3 baths |
- 1,344 sqft
 Single-Family Home
 Built in 1991
 9,757sqft lot
 —— car garage
 $238/sqft
 Listed 15 days ago
Property Description
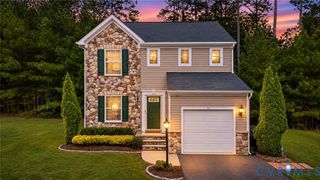
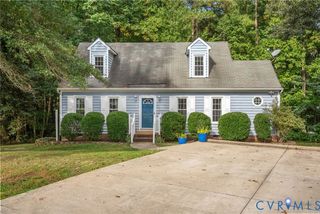
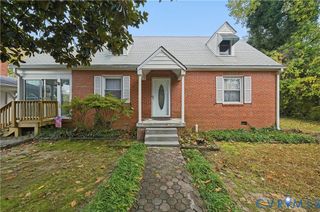
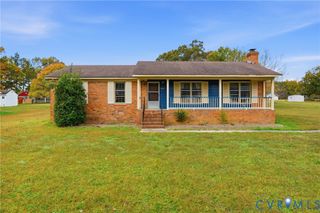
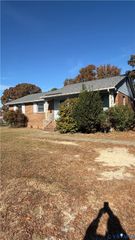
NEW ROOF! NEW VINYL SIDING! Welcome to Holly Trace, where comfort, convenience and opportunity come together in this charming 3-bedroom, 2.5-bath home! Enjoy major exterior improvements, including a BRAND-NEW ROOF in October 2026 (ROOF HAS A SILVER PLEDGE WARRANTY ON THE ROOF THAT IS TRANSFERRABLE TO THE NEW OWNER- It includes up to 50 years of material defects and 10 years of workmanship) and BRAND-NEW VINYL SIDING (November 2026), both installed by a licensed roofing and siding specialist, plus new exterior lighting for added curb appeal! Inside, a spacious, light-filled living room welcomes you, while the separate dining room offers flexibility as a home office, playroom or formal dining space. The kitchen is a standout with its vaulted ceiling, skylights, ample cabinetry, generous counter space and adjoining breakfast area with beautiful windows. A convenient first-floor laundry area and half bath make everyday living easier. Upstairs, all three bedrooms offer a comfortable retreat. The spacious primary suite features a vaulted ceiling, walk-in closet and large private ensuite with an oversized soaking tub and separate shower. Bedrooms two and three have easy access to the hall full bath. Step outside and enjoy a charming side porch off the front of the home, plus a deck ideal for grilling, relaxing or entertaining. The level lot and tree-lined rear yard provide a lovely sense of privacy and room to enjoy the outdoors. Location, location, location! Holly Trace is conveniently close to shopping, restaurants, medical facilities and everyday essentials, with easy access to major interstates. With big-ticket exterior updates already completed, this is your chance to add your personal touches inside and make this home truly yours. Schedule your showing today!
- Listing Status:
- Active
- Data Last Updated:
- November 19, 2026 at 5:18AM
- Listing Office:
- Real Broker LLC : (855) 450-0442
- Listing Agent:
- Courtney Moore : (804) 334-9654
- Contact:
- membership@therealbrokerage.com
- MLS ID:
- 2629563

- General: DeckPorchUnpaved Driveway
- Style: Two Story
- Other Structures: PorchStoopDeckSide Porch
- Pool: None
- Parking: DrivewayOversizedUnpaved
- Roofing: CompositionShingle
- Windows: Skylight(s)Thermal Windows
- General: DrywallFrameVinyl SidingWood Siding2
- Originating MLS: CVR
- County: Chesterfield
- Topography: Level
- Zoning: HOLLY TRACE SEC C 000-043774-66-15-86-000-000
- Fencing: None
- Water: Public
- Sewer: Public Sewer
- Source: CVR
- Ownership: Estate
This listing courtesy of Courtney Moore , Real Broker LLC
Monthly Payment
- Principal & Interest $
- Property Taxes $
- Home Insurance $
- VA Funding Fee $

 New - 1 day ago