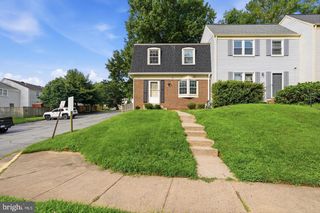
5551 CABAT LAKE CT, Fairfax, VA 22032
- 3 beds |
- 4 baths |
- 1,880 sqft
 Town Home
 Built in 1982
 2,614sqft lot
 —— car garage
 $359/sqft
 Listed 8 days ago
Property Description
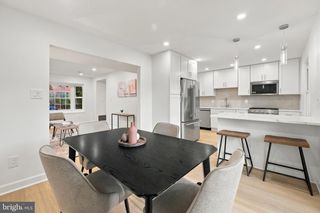
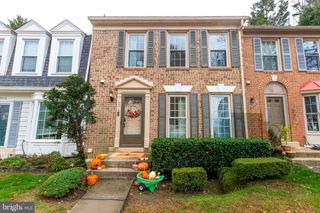
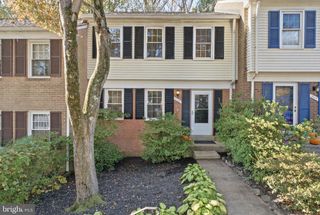
Beautifully renovated from top to bottom, this light-filled 3-bedroom, 3-full/1-half-bath end-unit townhome in Chatham Towne offers contemporary design, flexible living space, and standout finishes across all three levels. Nearly every surface has been thoughtfully updated, including wide-plank flooring throughout, fresh neutral paint, extensive recessed lighting, new interior doors and trim, modern black hardware, updated staircases with natural wood and black metal details, and custom architectural feature walls. The renovated kitchen features white shaker cabinetry, stone countertops, stainless-steel appliances, tile backsplash, contemporary hardware, abundant storage, and a large peninsula with additional cabinetry and workspace. Open living and dining areas are filled with natural light from the home’s numerous end-unit windows and flow easily for everyday living and entertaining. Upstairs, the spacious primary bedroom offers multiple windows, generous closet space, recessed lighting, and a dramatic feature wall. Two additional bedrooms provide flexibility for family, guests, or office space. Updated bathrooms feature large-format tile, contemporary vanities and fixtures, modern lighting, and stylish finishes. The finished walk-out lower level adds substantial usable living space with a large family/recreation room, fireplace with floor-to-ceiling feature wall and custom mantel, updated bathroom, recessed lighting, and direct backyard access—ideal for entertaining, a media room, office, gym, or guest space. Exterior improvements include replacement windows, updated doors and trim, refreshed lighting, landscaping, deck improvements, and a fenced backyard surrounded by mature trees. Modern, warm, move-in ready, and far more than a cosmetic refresh—this renovated end unit truly stands apart.
- Listing Status:
- Active
- Date Added:
- October 29, 2026
- Data Last Updated:
- November 6, 2026 at 8:19PM
- Listing Office:
- EXP Realty, LLC : 8333357433
- Listing Agent:
- Jeffrey T Saferite Jr. : 7038997270
- MLS ID:
- VAFX2347602

- General: SidewalksAbove GradeBelow Grade
- Style: Traditional
- Other Structures: DeckPatio
- Windows: Storm
- General: Aluminum Siding2Permanent
- HOA Amenities: Other94.0Monthly
- Originating MLS: BRIGHT_MAIN
- School District: FAIRFAX COUNTY PUBLIC SCHOOLS
- County: FAIRFAX-VA
- Zoning: 18177-2-6- -97A
- View: StreetTrees/Woods
- Fencing: Fully
- Water: Public
- Sewer: Public Sewer
- Source: BRIGHT_MAIN
This listing courtesy of Jeffrey T Saferite Jr. , EXP Realty, LLC
Monthly Payment
- Principal & Interest $
- Property Taxes $
- Home Insurance $
- VA Funding Fee $

 New - 14 hours ago