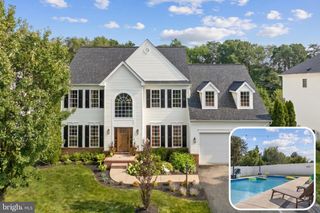
1005 GREAT OAKS LN, Fredericksburg, VA 22401
- 4 beds |
- 4 baths |
- 4,213 sqft
 Single-Family Home
  Built in 2004
  0.31acre lot
 2 car garage
  $152/sqft
  Listed 14 days ago
Property Description
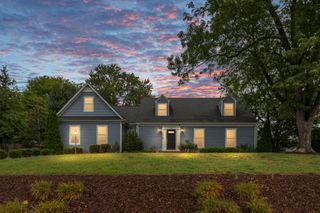
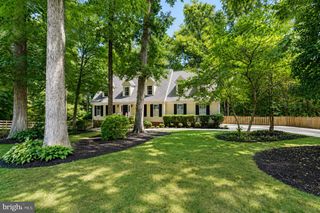
Welcome to 1005 Great Oaks Ln, Fredericksburg, VA! This spacious 4-bedroom, 3.5-bath home offers over 4,200 square feet of living space with endless potential. The main level features a primary suite with a spa-like bath complete with dual vanities, a walk-in shower, and a relaxing soaking tub. You’ll also find a formal living room, formal dining room, and a spacious family room that opens to a bright sunroom leading to the rear deck—perfect for entertaining or enjoying your morning coffee. The kitchen is designed for both everyday living and hosting, featuring stainless steel appliances, a center island, and a double oven. Downstairs, the finished basement offers even more flexibility with a hobby room and two bonus rooms, ideal for a home office, gym, media room, guest space, or playroom. With a little extra love, this home is ready for you to add your personal touch and build instant equity. Even better, qualified buyers may have the opportunity to assume the seller’s incredible 2.75% interest rate, a rare advantage that could mean substantial monthly savings compared to today’s rates. Conveniently located near I-95, shopping, dining, and Historic Downtown Fredericksburg, this is an exceptional opportunity to own a home with space, character, and unbeatable financing potential.
- Listing Status:
- Active
- Date Added:
- August 6, 2026
- Data Last Updated:
- August 20, 2026 at 7:18AM
- Listing Office:
- Samson Properties : 5406811500
- Listing Agent:
- Ieshia Nicole Lafontaine : 5714064969
- MLS ID:
- VAFB2010866

- General: Above Grade
- Style: Colonial
- Other Structures: Deck
- Parking: Concrete Driveway
- Roofing: Architectural Shingle
- General: StoneVinyl Siding3Concrete Perimeter
- HOA Amenities: 18.0Monthly
- Originating MLS: BRIGHT_MAIN
- School District: FREDERICKSBURG CITY PUBLIC SCHOOLS
- County: FREDERICKSBURG CITY-VA
- Zoning: R27779-14-0141
- Fencing: FullyWood
- Utilities: Electric availableNatural gas availableWater availableSewer available
- Water: Public
- Sewer: Public Septic
- Source: BRIGHT_MAIN
This listing courtesy of Ieshia Nicole Lafontaine , Samson Properties
Monthly Payment
- Principal & Interest $
- Property Taxes $
- Home Insurance $
- VA Funding Fee $

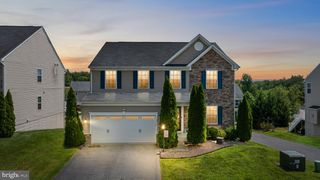
 New - 6 hours ago