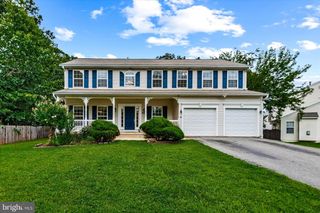
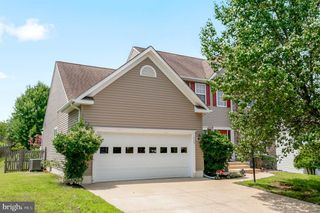
11703 LEGACY WOODS DR, Fredericksburg, VA 22407
- 5 beds |
- 4 baths |
- 3,911 sqft
 Single-Family Home
  Built in 2005
  6,534sqft lot
 2 car garage
  $147/sqft
  Listed 2 months ago
Property Description
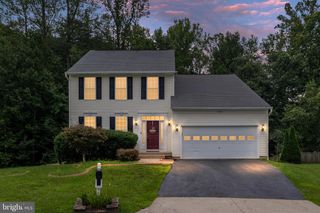
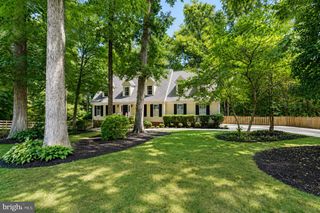
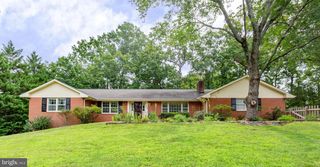
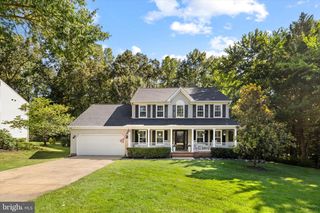
Welcome to easy living in this beautifully maintained three-level Colonial located in a desirable 55+ active adult community. Thoughtfully designed for comfort, convenience, and entertaining, this spacious home offers over three finished levels of versatile living space. The main level features a sought-after primary suite, complete with a private bath and generous closet space, along with a second bedroom and full bath—perfect for guests or one-level living. A dedicated office provides an ideal work-from-home space, while the bright sunroom invites you to relax and enjoy peaceful views of the landscaped backyard and surrounding greenery. Upstairs, you'll find a spacious loft, an additional bedroom, and a full bath—creating a private retreat. The partially finished walkout basement expands your living space with a large recreation room, an additional bedroom, full bath, and flexible space for hobbies, fitness, or entertaining. Step outside to the patio and enjoy the tranquil setting backing to mature greenery. Additional highlights include a new roof, whole-house generator for added peace of mind, two stair chair lifts providing enhanced accessibility, a spacious deck, landscaping, and abundant storage throughout. Enjoy the perfect blend of comfort, accessibility, and low-maintenance living in this exceptional home nestled in a vibrant active adult community.
- Listing Status:
- Active
- Data Last Updated:
- August 20, 2026 at 1:18PM
- Listing Office:
- Century 21 Redwood Realty : 5408982900
- Listing Agent:
- Eddie R Windsor Jr. : 5408402249
- MLS ID:
- VASP2042798

- General: SidewalksAbove GradeBelow Grade
- Style: Colonial
- Other Structures: Deck
- Roofing: Architectural Shingle
- General: Vinyl Siding3Concrete Perimeter
- HOA Amenities: Club HouseCommon GroundsMeeting RoomPool - OutdoorCommon Area MaintenanceLawn MaintenancePool(s)Snow Removal250.0Monthly
- Originating MLS: BRIGHT_MAIN
- School District: SPOTSYLVANIA COUNTY PUBLIC SCHOOLS
- County: SPOTSYLVANIA-VA
- Zoning: P422V1-44-
- Water: Public
- Sewer: Public Sewer
- Source: BRIGHT_MAIN
This listing courtesy of Eddie R Windsor Jr. , Century 21 Redwood Realty
Monthly Payment
- Principal & Interest $
- Property Taxes $
- Home Insurance $
- VA Funding Fee $