141 REVELL RD, Fredericksburg, VA 22405
- 5 beds |
- 3 baths |
- 4,062 sqft
 Single-Family Home
  Built in 2003
  3.46acre lot
 3 car garage
  $183/sqft
  Listed 2 months ago
Property Description
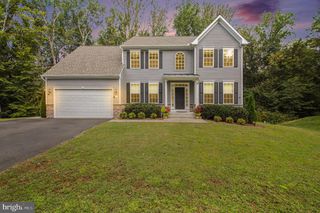
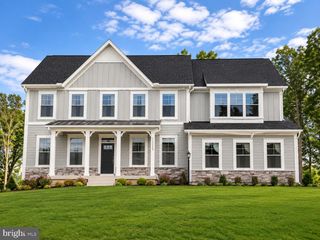
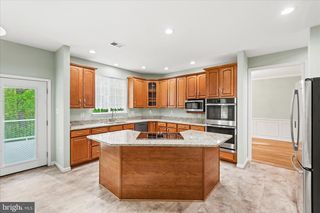
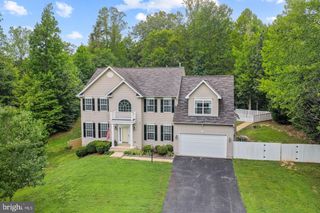
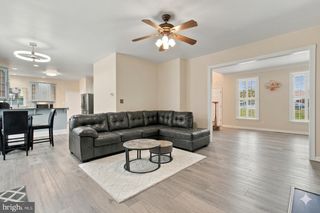
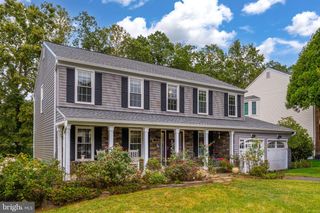
You really can have it all in Potomac Run Farm! Set on 3.46 acres with no HOA, this well-maintained home offers a wonderful combination of privacy and usable outdoor space. Mature trees create a peaceful backdrop, while the expansive side lawn provides plenty of room for recreation, pets, gardening, and outdoor gatherings. The rear deck overlooks the beautiful wooded canopy, creating an inviting setting for relaxing or entertaining. Inside, oversized windows and skylights fill the open floor plan with natural light. The central family room features a wood-burning fireplace and flows seamlessly into the spacious kitchen, complete with double wall ovens, a cooktop, center island, and adjoining breakfast area. A generously sized formal dining room offers additional space for hosting family and friends. The main-level primary suite includes a large walk-in closet and private bath with a soaking tub and separate shower. Also on the main level are an additional bedroom, another full bath, and a flexible room currently used as a home office that could serve as a fifth bedroom, play/game room, hobby room, or den. The finished walkout lower level features impressive 10-foot ceilings, two additional bedrooms, an oversized full bathroom, walkout patios, and an exceptionally large separate storage area. An attached three-car garage provides abundant space for vehicles, storage, or a workshop. Recent improvements include a brand-new, energy-efficient HVAC system. Located approximately five minutes from the Brooke VRE station, the home also offers convenient access to I-95, downtown Fredericksburg, shopping, schools, parks, and everyday conveniences—all while preserving the privacy and tranquility of country living.
- Listing Status:
- Active
- Date Added:
- August 1, 2026
- Data Last Updated:
- October 5, 2026 at 6:18AM
- Listing Office:
- Long & Foster Real Estate, Inc. : 5403715220
- Listing Agent:
- Brooke D Miller : 5402871603
- MLS ID:
- VAST2052198

- General: Above GradeBelow Grade
- Style: Ranch/Rambler
- Other Structures: PorchDeck
- Parking: Paved DrivewayPaved Parking
- Roofing: Asphalt
- General: Aluminum Siding2Crawl Space
- Originating MLS: BRIGHT_MAIN
- School District: STAFFORD COUNTY PUBLIC SCHOOLS
- County: STAFFORD-VA
- Zoning: A147H 2A 10
- Fencing: RearPartially
- Water: WellPrivate
- Sewer: Septic ExistsApproved System
- Source: BRIGHT_MAIN
This listing courtesy of Brooke D Miller , Long & Foster Real Estate, Inc.
Monthly Payment
- Principal & Interest $
- Property Taxes $
- Home Insurance $
- VA Funding Fee $