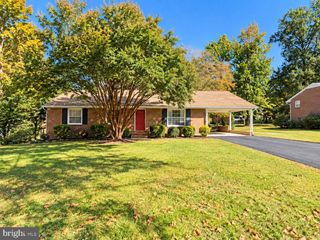
201 RUMFORD RD, Fredericksburg, VA 22405
- 3 beds |
- 2 baths |
- 1,276 sqft
 Single-Family Home
 Built in 1965
 10,454sqft lot
 —— car garage
 $333/sqft
 Listed 1 day ago
Property Description
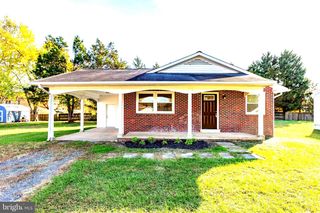
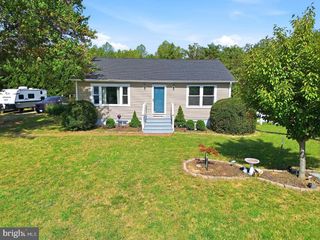
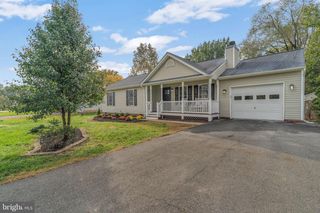
**Charming Two-Story Ranch Home in South Stafford!** Experience the perfect blend of comfort and convenience in this delightful two-story ranch home featuring 3 bedrooms and 2 bathrooms. As you step inside, you'll be greeted by a seamless layout connecting the kitchen, dining area, and a cozy living room complete with a charming fireplace. The main level is thoughtfully designed with a primary bedroom and two additional bedrooms, accompanied by a full bathroom for added convenience. Venture down to the finished basement, where you'll find extra living space including a bonus room with a dry bar, a laundry room, a full bathroom, and a versatile additional room that can serve as a non-conforming bedroom, children's playroom, or office. Experience the outdoors in your private backyard while making use of the spacious detached garage, perfect for a workshop or additional storage. This home has been carefully updated, featuring fresh paint, a new roof, a new HVAC system, new windows, a new water heater, updated lighting, renovated bathrooms, new LVP flooring in the kitchen, stainless steel appliances, and beautiful granite countertops. *Located just minutes from Historic Downtown Fredericksburg* - Easy access to Kings Highway (Route 3) | 2 miles from I-95 | Less than 8 minutes from Route 3 and Route 1 | 12 minutes to Central Park and Route 17 | 35 minutes from Dahlgren Naval Base | Nearby shopping, restaurants, commuter lots, and the VRE! Don’t miss your chance to make it yours!
- Listing Status:
- Active
- Date Added:
- November 6, 2026
- Data Last Updated:
- November 7, 2026 at 1:17AM
- Listing Office:
- Story House Real Estate : 8554500442
- Listing Agent:
- Kristi J Massie : 5408486804
- MLS ID:
- VAST2055088

- General: SidewalksAbove GradeBelow Grade
- Style: Ranch/Rambler
- Parking: Asphalt DrivewayFenced
- Roofing: Shingle
- General: Brick2OtherConcrete Perimeter
- Originating MLS: BRIGHT_MAIN
- School District: STAFFORD COUNTY PUBLIC SCHOOLS
- County: STAFFORD-VA
- Zoning: R158B 1E 4
- Water: Public
- Sewer: Public Sewer
- Source: BRIGHT_MAIN
This listing courtesy of Kristi J Massie , Story House Real Estate
Monthly Payment
- Principal & Interest $
- Property Taxes $
- Home Insurance $
- VA Funding Fee $

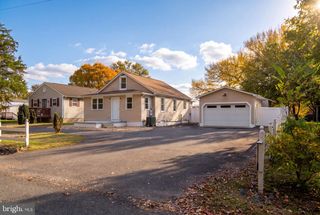
 New - 1 day ago