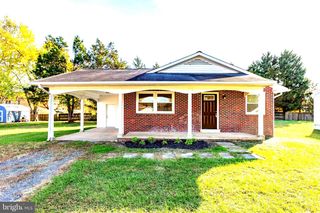
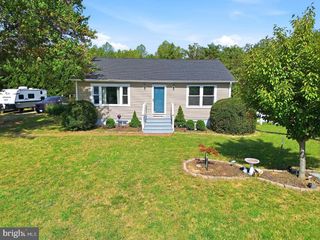
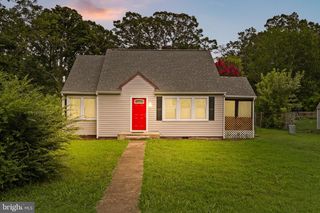
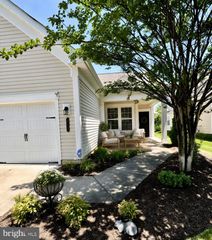
450 FERRY RD, Fredericksburg, VA 22405
- 3 beds |
- 2 baths |
- 1,392 sqft
 Single-Family Home
 Built in 1972
 0.35acre lot
 —— car garage
 $305/sqft
 Listed 8 days ago
Property Description
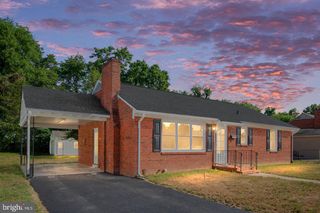
Welcome home to 450 Ferry Rd! This inviting 3-bedroom, 2-bathroom home combines comfortable one-level living with updated interior features and versatile spaces to relax and entertain. Conveniently located in the heart of it all, this home offers a welcoming setting for everyday living. Inside, new vinyl plank flooring brings a fresh look to the home, while the inviting single-level floor plan makes moving between living spaces easy. The updated kitchen provides a comfortable place to prepare meals and gather, whether you’re starting your morning or hosting friends and family. The outdoor living spaces are a standout feature! An expansive screened-in back deck offers room for outdoor dining, entertaining, or simply unwinding in the fresh air. Create a cozy seating area, enjoy your morning coffee, or gather for an evening meal with the added comfort of a screened enclosure. An enclosed three-season room adds even more flexibility, providing a bright retreat for reading, hobbies, or relaxing as the seasons change. With its updated kitchen, new flooring, and multiple spaces to enjoy both indoors and out, 450 Ferry Rd offers a wonderful opportunity to make yourself at home. Schedule your showing and explore everything this property has to offer!
- Listing Status:
- Active
- Date Added:
- October 29, 2026
- Data Last Updated:
- November 7, 2026 at 12:29AM
- Listing Office:
- Samson Properties : 5402996001
- Listing Agent:
- Taylor Karin Bowling : 5406810391
- MLS ID:
- VAST2054480

- General: Above Grade
- Style: Ranch/Rambler
- Roofing: Architectural Shingle
- General: Brick2Concrete Perimeter
- Originating MLS: BRIGHT_MAIN
- School District: STAFFORD COUNTY PUBLIC SCHOOLS
- County: STAFFORD-VA
- Zoning: R154M 1 4
- Water: Public
- Sewer: Public Septic
- Source: BRIGHT_MAIN
- Exclusions: Deep freezer in the basementfridge in carport
This listing courtesy of Taylor Karin Bowling , Samson Properties
Monthly Payment
- Principal & Interest $
- Property Taxes $
- Home Insurance $
- VA Funding Fee $

 New - 1 day ago