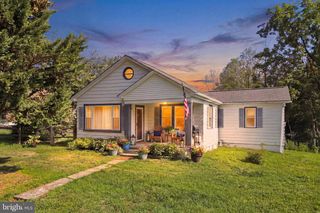
253 CHAPEL GREEN RD, Fredericksburg, VA 22405
- 3 beds |
- 2 baths |
- 1,225 sqft
 Single-Family Home
 Built in 1958
 3acre lot
 —— car garage
 $343/sqft
 Listed 2 days ago
Property Description
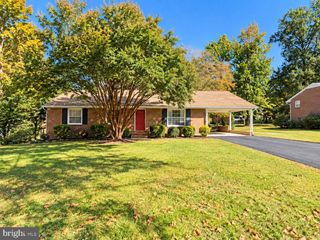
Welcome home to 253 Chapel Green Road! This 3BR/2BA rambler is wonderfully situated on a 3-acre lot in 22405, offering all of the charm of country-living in a convenient location. As you step inside, a delightful design aesthetic greets you into the formal living room which leads to a wide and welcoming hallway where three bedrooms offer space for everyone. The larger primary bedroom towards the rear of the home has an updated primary bathroom for your enjoyment. With updated granite counter tops and updated appliances in the kitchen, a new eat-in dining nook makes sense in the extra space. The formal dining area has been smartly converted to the main level laundry area and additional built in storage. Off the kitchen, a covered back porch awaits your enjoyment and overlooks a large back yard backing to trees. Currently, a working chicken coop, plus mature blackberry and blueberry plants all compliment the country setting. Downstairs in the full, unfinished basement, a gym/fitness area and a substantial work station allow for all sorts of hobbies and storage, so feel free to bring all of your toys to this flexible space! After a whole house renovation in 2014, this home has also recently had the following notable improvements: new architectural shingled roof (2024), updated primary bathroom, new carpets in all three bedrooms (2026), a dining nook in the kitchen, and thoughtful built-in cabinetry throughout the main level. Expected on the market by October 16, so please schedule your showing today!
- Listing Status:
- Active
- Data Last Updated:
- November 7, 2026 at 1:17AM
- Listing Office:
- Pathway Realty, Inc. : 5409180300
- Listing Agent:
- Clay Murray : 5407987713
- MLS ID:
- VAST2055302

- General: Above Grade
- Style: Ranch/Rambler
- Roofing: Architectural Shingle
- General: Vinyl Siding1Concrete Perimeter
- Originating MLS: BRIGHT_MAIN
- School District: STAFFORD COUNTY PUBLIC SCHOOLS
- County: STAFFORD-VA
- Zoning: A160 67
- View: Trees/Woods
- Water: Well
- Sewer: Septic = # of BR
- Source: BRIGHT_MAIN
This listing courtesy of Clay Murray , Pathway Realty, Inc.
Monthly Payment
- Principal & Interest $
- Property Taxes $
- Home Insurance $
- VA Funding Fee $

 New - 1 day ago