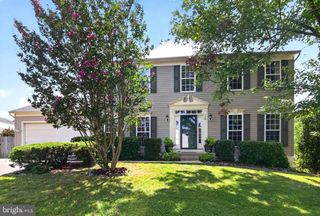
22 CHANTILLY PL, Fredericksburg, VA 22406
- 4 beds |
- 3 baths |
- 2,541 sqft
 Single-Family Home
  Built in 2002
  5,227sqft lot
 2 car garage
  $192/sqft
  Listed 27 days ago
Property Description
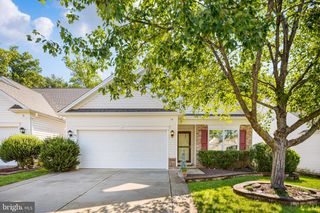
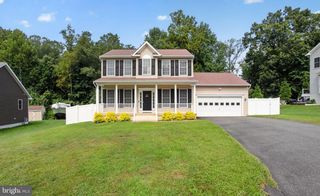
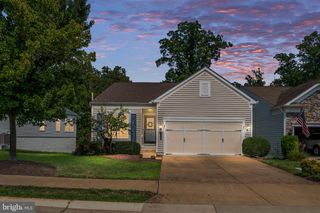
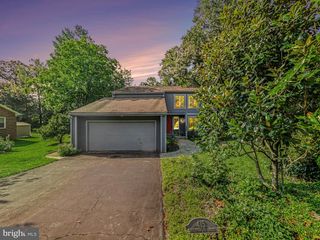
PHOTGRAPHER SCHEDULED AND PIXS WILL BE UPLOADED BY THE 24TH! Welcome home to this beautifully maintained, move-in ready two-level home (Potomac model) in the highly sought-after 55+ Falls Run community. Freshly updated with custom designer paint throughout and brand-new carpeting, this bright and cheerful home offers the perfect blend of comfort, style, and easy living. The thoughtfully designed floor plan features four spacious bedrooms—including a flexible main-level bedroom that's ideal as a home office or library—three full baths, and a welcoming great room where the country kitchen, cozy natural gas fireplace, family area and gathering spaces create the perfect setting for everyday living, family & friends. Step outside to enjoy your morning coffee on the spacious Trex deck (natural Gas BBQ conveys) or unwind on the beautiful stamped concrete patio. Perfectly situated just a short stroll from the award-winning clubhouse and the Rappahannock Regional Library, you'll enjoy resort-style amenities including heated indoor and outdoor saltwater pools, a state-of-the-art fitness center, tennis and pickleball courts, scenic walking paths, and an active social calendar with more than 60 weekly activities. This is more than just a home—it's a lifestyle where neighbors become friends and every day feels like a vacation. COME JOIN THE FUN!
- Listing Status:
- Active
- Date Added:
- July 24, 2026
- Data Last Updated:
- August 20, 2026 at 1:18PM
- Listing Office:
- Samson Properties : 5406811500
- Listing Agent:
- Patricia P McCord : 7034071947
- MLS ID:
- VAST2052002

- General: Above GradeBelow Grade
- Style: Ranch/Rambler
- Windows: Double pane windowsScreensStormAtrium
- General: StoneVinyl Siding2Slab
- HOA Amenities: Billiard RoomClub HouseCommon GroundsCommunity CenterConciergeExercise RoomFitnessCenterGameRoomGated CommunityJog/Walk PathLibraryMeeting RoomParty RoomPickleball CourtsPool - IndoorPool - OutdoorRecreational CenterRetirement CommunityShuffleboardSpaSwimming PoolTennis CourtsCommon Area MaintenanceManagementParking FeePool(s)Recreation FacilityReserve FundsRoad MaintenanceSecurity GateSnow RemovalTrashHealth Club200.0Monthly
- Originating MLS: BRIGHT_MAIN
- School District: STAFFORD COUNTY PUBLIC SCHOOLS
- County: STAFFORD-VA
- Zoning: R245N 1 400
- View: Garden/Lawn
- Utilities: Cable tvMultiple phone linesUnder ground
- Water: Public
- Sewer: Public Sewer
- Source: BRIGHT_MAIN
This listing courtesy of Patricia P McCord , Samson Properties
Monthly Payment
- Principal & Interest $
- Property Taxes $
- Home Insurance $
- VA Funding Fee $

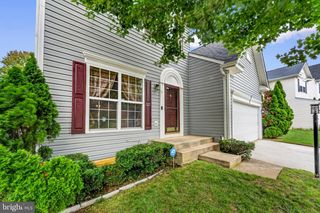
 New - 1 day ago