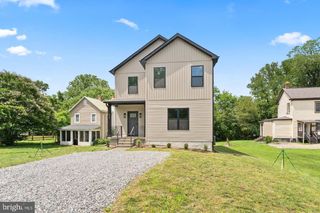
498 BROOKE RD, Fredericksburg, VA 22405
- 4 beds |
- 3 baths |
- 1,890 sqft
 Single-Family Home
  Built in 1966
  1.28acre lot
 2 car garage
  $264/sqft
  Listed 14 days ago
Property Description
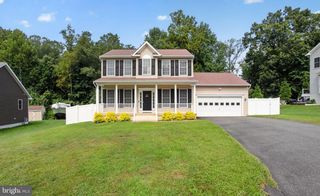
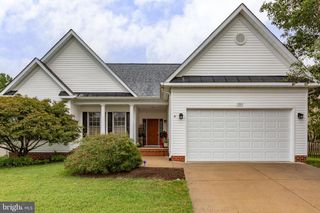
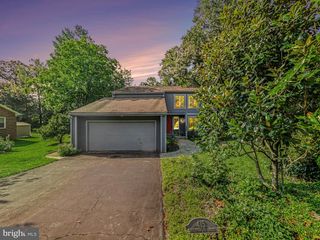
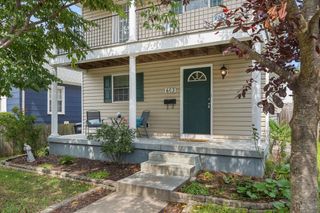
Welcome to 498 Brooke Rd, where comfort, space, and convenience come together on over an acre of beautifully maintained land all within a short drive to downtown. This charming, brick tri-level home offers 4 bedrooms, 2.5 bathrooms. A rarely found layout of yesteryear accommodates today's lifestyle. Inside, you'll find multiple living spaces that provide flexibility for entertaining, relaxing, or working from home. The owner's suite offers a private retreat, while three additional bedrooms provide plenty of room for family, guests, or a home office. Step outside and discover your own backyard oasis. The screened-in porch is the perfect place to enjoy your morning coffee, unwind in the evenings, or entertain friends while overlooking the expansive fully-fenced backyard. With more than an acre of property, there's plenty of room for gardening, recreation, pets, or future outdoor projects. If you need extra space for hobbies or storage you'll love the oversized, heated garage, offering ample room for vehicles, tools, and equipment. The shed with electricity is ideal for a workshop or additional storage. Conveniently located just minutes from Historic Downtown Fredericksburg, I-95, the VRE, shopping, dining, and commuter routes, this property offers the perfect balance of peaceful country living and everyday convenience. If you've been searching for a home with space to spread out, modern functionality, and endless possibilities, 498 Brooke Rd is one you won't want to miss. (Some photos enhanced with virtual staging.)
- Listing Status:
- Active
- Data Last Updated:
- August 20, 2026 at 12:20PM
- Listing Office:
- Belcher Real Estate, LLC. : 5403009669
- Listing Agent:
- Peter Tucker : 4349962018
- MLS ID:
- VAST2052696

- General: Chimney Cap(s)Exterior LightingGutter SystemOutbuilding(s)Secure StorageAbove GradeBelow Grade
- Style: Split Level
- Other Structures: DeckScreened
- Parking: Asphalt DrivewayHeated
- Roofing: Architectural Shingle
- General: ConcreteBrick3Block
- Originating MLS: BRIGHT_MAIN
- School District: STAFFORD COUNTY PUBLIC SCHOOLS
- County: STAFFORD-VA
- Zoning: A247 16E
- Fencing: Fully
- Utilities: 200 amp service
- Water: Public
- Sewer: No Sewer System
- Source: BRIGHT_MAIN
This listing courtesy of Peter Tucker , Belcher Real Estate, LLC.
Monthly Payment
- Principal & Interest $
- Property Taxes $
- Home Insurance $
- VA Funding Fee $

 New - 1 day ago