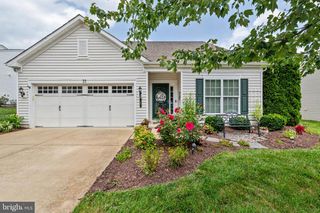
5 OLIVER COURT, Fredericksburg, VA 22406
- 4 beds |
- 3 baths |
- 3,192 sqft
 Single-Family Home
  Built in 1996
  0.28acre lot
 2 car garage
  $174/sqft
  Listed 1 month ago
Property Description
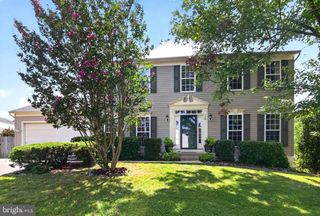
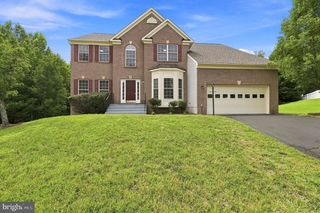
Welcome home to this beautifully maintained 4-bedroom, 3-bath residence on a quiet cul-de-sac in the sought-after Cardinal Forest community of Fredericksburg. Situated on a 0.28-acre lot, 5 Oliver Court offers over 3,100 square feet of finished living space plus a partially finished walk-out lower level, providing plenty of room for everyday living and entertaining. The light-filled main level features a welcoming foyer, private home office with French doors, and open yet defined living and dining areas anchored by a cozy fireplace. The well-appointed kitchen offers ample cabinetry and prep space and connects seamlessly to the main living areas, making it easy to cook and host at the same time. Upstairs, four well-proportioned bedrooms—including a comfortable primary suite—offer flexibility for family, guests, or multi-purpose use, with three full baths to keep busy mornings running smoothly. The walk-out basement expands your options with excellent potential for a recreation room, home gym, or hobby space, with direct access to the backyard for indoor-outdoor living. Outside, mature landscaping, a two-car garage, and driveway parking enhance everyday convenience. With a modest HOA and a prime location close to commuter routes, shopping, and dining, this home delivers both comfort and convenience in a truly desirable neighborhood.
- Listing Status:
- Active
- Data Last Updated:
- August 20, 2026 at 12:20PM
- Listing Office:
- TTR Sotheby's International Realty : 7033106800
- Listing Agent:
- DJason Portlance : 3013460424
- MLS ID:
- VAST2051222

- General: Above GradeBelow Grade
- Style: Colonial
- General: ConcreteMasonryVinyl Siding2PermanentSlab
- HOA Amenities: 284.0Quarterly
- Originating MLS: BRIGHT_MAIN
- School District: STAFFORD COUNTY PUBLIC SCHOOLS
- County: STAFFORD-VA
- Zoning: R144L 4 82
- Water: Public
- Sewer: Public Septic
- Source: BRIGHT_MAIN
This listing courtesy of DJason Portlance , TTR Sotheby's International Realty
Monthly Payment
- Principal & Interest $
- Property Taxes $
- Home Insurance $
- VA Funding Fee $

 New - 1 day ago