40 CINDYS WAY, Front Royal, VA 22630
- 3 beds |
- 3 baths |
- 2,058 sqft
 Single-Family Home
  Built in 2007
  1.47acre lot
 —— car garage
  $211/sqft
  Listed 21 days ago
Property Description
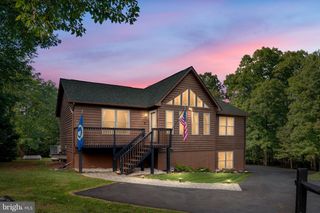
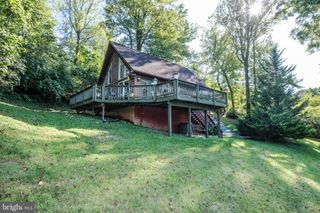
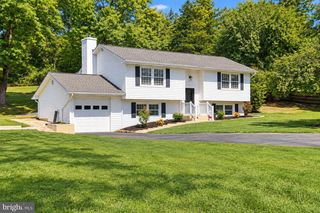
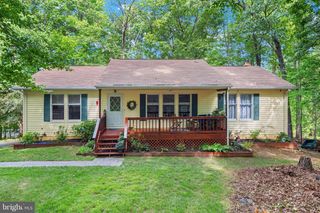
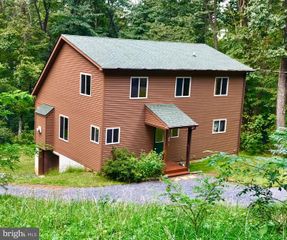
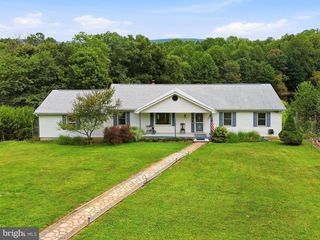
Welcome to 40 Cindys Way, where peaceful country living meets the convenience of being just minutes from Front Royal! Situated on approximately 1.47 wooded acres, this charming Colonial offers privacy, space, and beautiful natural surroundings. Inside, you'll find over 2,000 square feet of living space with 3 bedrooms, 1 full bath, and 2 half baths. The main level offers comfortable living and dining areas with plenty of room for everyday living and entertaining. Upstairs, you'll find all three bedrooms and the full bath, while the lower level provides additional finished living space, a half bath, and plenty of flexibility for a recreation room, home office, gym, or additional gathering space. Step outside and enjoy the wooded setting and room to relax, garden, entertain, or simply enjoy the peace and quiet of your own 1.47-acre property. With no need to sacrifice space for affordability, this home offers a wonderful opportunity for buyers looking for a little more breathing room while remaining convenient to Front Royal, shopping, dining, outdoor recreation, and commuter routes. If you've been searching for a home with space, privacy, and the opportunity to enjoy the Shenandoah Valley lifestyle, 40 Cindys Way is ready to welcome you home!
- Listing Status:
- Active
- Date Added:
- September 1, 2026
- Data Last Updated:
- September 22, 2026 at 7:18AM
- Listing Office:
- Century 21 Redwood Realty : 5406592161
- Listing Agent:
- Kris A Riley : 7036093019
- MLS ID:
- VAWR2015268

- General: Above GradeBelow Grade
- Style: Colonial
- Other Structures: Deck
- General: Vinyl Siding3Permanent
- Originating MLS: BRIGHT_MAIN
- School District: WARREN COUNTY PUBLIC SCHOOLS
- County: WARREN-VA
- Zoning: R15-F-1-7-2
- View: Trees/Woods
- Fencing: Partially
- Water: Well
- Sewer: On Site SepticSeptic < # of BR
- Source: BRIGHT_MAIN
This listing courtesy of Kris A Riley , Century 21 Redwood Realty
Monthly Payment
- Principal & Interest $
- Property Taxes $
- Home Insurance $
- VA Funding Fee $