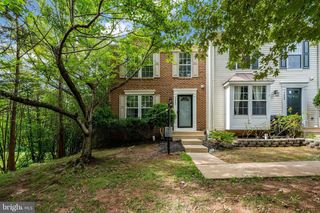
15056 DANEHURST CIR, Gainesville, VA 20155
- 3 beds |
- 4 baths |
- 2,264 sqft
 Town Home
  Built in 2004
  1,742sqft lot
 1 car garage
  $265/sqft
  Listed 17 days ago
Property Description
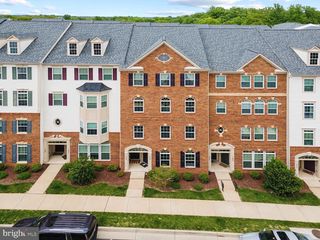
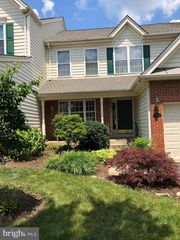
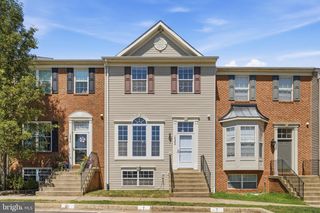
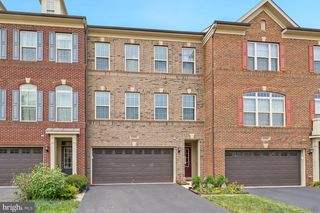
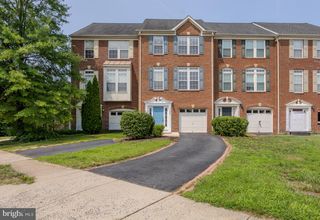
Welcome to this beautiful three level townhouse featuring a classic brick front and a one car garage. Inside, the kitchen offers a bright breakfast area and granite countertops, with hardwood floors flowing throughout the main living space. The generously sized primary bedroom includes an ensuite bathroom with a separate shower and a soaking tub, perfect for unwinding after a long day. The expansive walk-in closet offers abundant space to effortlessly accommodate your wardrobe. Two additional bedrooms share a well appointed hall bath and a linen closet in the upper hall. The finished ground level adds exceptional flexibility, rarely found in comparable homes in the area. A private room with its own exterior exit and full bathroom offers space for a home office, 4th bedroom, or multi-generational living — even extra rental potential. Complete with a spacious rec room, this level is a true standout upgrade you won't want to miss. In fact, this is the only three-bedroom, three-and-a-half-bath home currently on the market in Piedmont South, making it a standout opportunity. Outside, the home backs to a view of the tree-line/green common area and includes a fenced yard, offering added privacy and a peaceful setting. With quick access to I-66, nearby restaurants and shopping, Just minutes from local wineries, breweries, and area activities, this home offers the perfect blend of comfort, function, and location.
- Listing Status:
- Coming Soon
- Date Added:
- August 7, 2026
- Data Last Updated:
- August 6, 2026 at 4:19PM
- Listing Office:
- Keller Williams Realty/Lee Beaver & Assoc. : 7033302222
- Listing Agent:
- Stacy B Martin : 7037953959
- MLS ID:
- VAPW2125740

- General: Dining AreaPrimary Bath(s)Entry Level BedroomUpgraded CountertopsWood FloorsFloor Plan - Open
- Rooms: Living RoomDining RoomPrimary BedroomBedroom 2Bedroom 3KitchenGame RoomFamily RoomBreakfast RoomBedroom 1Recreation RoomUtility RoomAtticPrimary BathroomFull Bath
- Appliances: CooktopDishwasherDisposalDryerWasherRefrigeratorWaterHeaterOven/Range - ElectricMicrowave
- A/C: Programmable Thermostat
- Heating: Forced AirNatural Gas
- Disability Feature: None
- General: Above GradeBelow Grade
- Style: Colonial
- Other Structures: Patio
- Parking: Paved Driveway
- Windows: Insulated
- General: Brick3Concrete Perimeter
- HOA Amenities: 132.0Monthly
- Originating MLS: BRIGHT_MAIN
- School District: PRINCE WILLIAM COUNTY PUBLIC SCHOOLS
- County: PRINCE WILLIAM-VA
- Zoning: PMR7398-40-2599
- Utilities: Electric availableWater available
- Water: Public
- Sewer: Public Sewer
- Source: BRIGHT_MAIN
This listing courtesy of Stacy B Martin , Keller Williams Realty/Lee Beaver & Assoc.
Monthly Payment
- Principal & Interest $
- Property Taxes $
- Home Insurance $
- VA Funding Fee $

 New - 11 hours ago