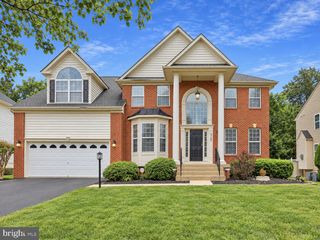
7512 SAN DIEGO CT, Gainesville, VA 20155
- 5 beds |
- 5 baths |
- 4,254 sqft
 Single-Family Home
  Built in 2012
  7,841sqft lot
 2 car garage
  $211/sqft
  Listed 1 hour ago
Property Description
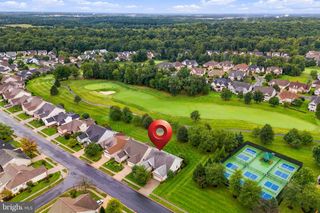
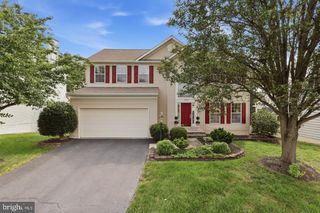
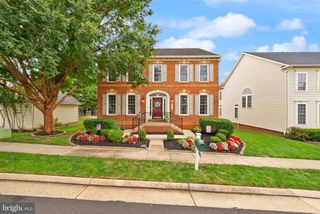
Nestled in the charming community of Hopewell’s Landing and ideally situated on a quiet cul-de-sac, welcome to this beautifully updated Colonial in Gainesville! Designed for both comfortable everyday living and entertaining, this spacious home features an open and bright floor plan, a gourmet kitchen, generous living areas, and an impressive finished walk-up lower level with a wet bar and additional guest/flex space. The expansive primary suite offers two walk-in closets and a luxurious primary bath, creating a comfortable private retreat. Enjoy the outdoors from the welcoming front porch or the large deck, perfect for relaxing and entertaining. The home has been thoughtfully updated and refreshed throughout in recent years. The kitchen features a refrigerator and dishwasher (2024), microwave (2023), and cooktop (2026). Interior improvements include updated flooring (2024) and five replaced toilets (2024). Major home improvements include a water heater (2021) and a newer roof. A new washer and dryer were added in 2026. Exterior improvements completed in 2026 include a freshly painted deck, and refreshed painted brick around the home. With its desirable Hopewell’s Landing location, quiet cul-de-sac setting, spacious floor plan, finished walk-up lower level, impressive primary suite, inviting outdoor spaces, and extensive list of recent improvements, this move-in-ready home offers the space, comfort, and features today’s buyers are looking for. Don’t miss this wonderful opportunity!
- Listing Status:
- Active
- Date Added:
- October 6, 2026
- Data Last Updated:
- October 6, 2026 at 6:18AM
- Listing Office:
- Giant Realty, Inc. : 7036414989
- Listing Agent:
- Beom-Gu Yeo : 7033034886
- MLS ID:
- VAPW2131820

- General: Above GradeBelow Grade
- Style: Colonial
- Roofing: Shingle
- General: Vinyl Siding3Other
- HOA Amenities: 95.0Monthly
- Originating MLS: BRIGHT_MAIN
- School District: PRINCE WILLIAM COUNTY PUBLIC SCHOOLS
- County: PRINCE WILLIAM-VA
- Zoning: R47297-83-2073
- Water: Public
- Sewer: Public Sewer
- Source: BRIGHT_MAIN
This listing courtesy of Beom-Gu Yeo , Giant Realty, Inc.
Monthly Payment
- Principal & Interest $
- Property Taxes $
- Home Insurance $
- VA Funding Fee $

 New - 3 days ago