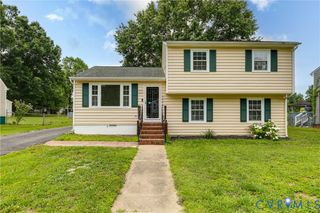
507 Sherman Ave, Hopewell, VA 23860
- 3 beds |
- 3 baths |
- 1,890 sqft
 Single-Family Home
  Built in 2026
  0.46acre lot
 —— car garage
  $185/sqft
  Listed 1 month ago
Property Description
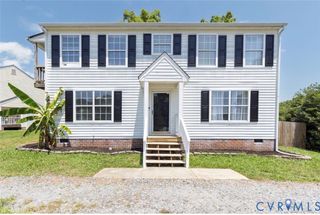
WELCOME HOME TO 507 SHERMAN AVENUE! Located in the desirable Westwood Park Section 2 neighborhood, this brand-new construction home features the popular Summer Breeze plan, offering 1,890 square feet, 3 bedrooms, and 2.5 baths with a spacious, open-concept design. Step inside to a bright and welcoming first floor featuring Luxury Vinyl Plank flooring throughout. The inviting living room offers recessed lighting and a ceiling fan with light and flows seamlessly into the well-appointed kitchen. The kitchen features granite countertops, stainless steel appliances, a large island, recessed lighting, a ceiling fan with light, pantry, and adjoining dining area—perfect for everyday living and entertaining. A convenient laundry room and half bath complete the first floor. Upstairs, you'll find a spacious owner's suite featuring a large walk-in closet and private full bath with a dual vanity and tub/shower combination. Two additional generously sized bedrooms and a second full bath provide plenty of space for family, guests, or a home office. Additional features include vinyl siding and windows, a pull-down attic for extra storage, inviting front porch, and electric heat pump with central air. Don't miss your opportunity to make this beautiful new construction home your own!
- Listing Status:
- Active
- Data Last Updated:
- August 20, 2026 at 1:17PM
- Listing Office:
- Metro Realty Services Inc : (804) 330-3075
- Listing Agent:
- Steve Warriner : (804) 356-8702
- MLS ID:
- 2619830

- General: Porch
- Style: CraftsmanTwo Story
- Other Structures: PorchFront Porch
- Pool: None
- Parking: Off Street
- Roofing: CompositionShingle
- Windows: Thermal Windows
- General: FrameVinyl Siding2
- Originating MLS: CVR
- County: Hopewell
- Zoning: LOT 4 BLK 5 SUBDIVISION: WESTWOOD PARK SEC. 2085-0020
- Fencing: None
- Water: Public
- Sewer: Public Sewer
- Source: CVR
- Ownership: CorporateCorporation
This listing courtesy of Steve Warriner , Metro Realty Services Inc
Monthly Payment
- Principal & Interest $
- Property Taxes $
- Home Insurance $
- VA Funding Fee $

 New - 1 day ago