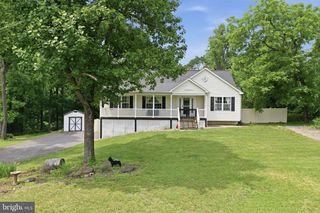
146 TRILLIUM TRAIL RD, Linden, VA 22642
- 4 beds |
- 3 baths |
- 2,024 sqft
 Single-Family Home
  Built in 1963
  1.68acre lot
 —— car garage
  $222/sqft
  Listed 2 months ago
Property Description
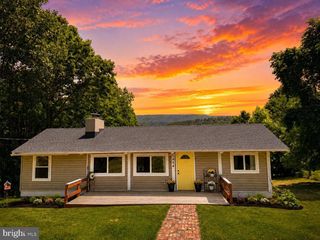
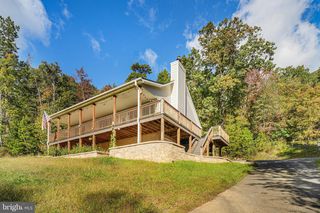
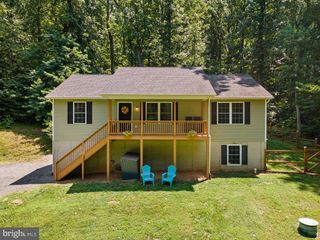
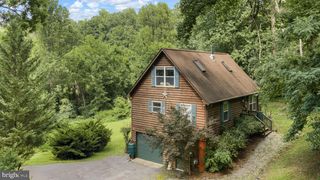
This charming 4-bedroom, 3 full bath home is tucked just off Freezeland Road, nestled among the trees and within walking distance of the Appalachian Trail and access to the G.R. Thompson Wildlife Management Area — outdoor lovers, take note! Exceptional opportunity for a Mountain retreat, full-time residence, or income-producing investment property with short-term weekly rental potential! Freshly painted throughout , this inviting home features brand-new LVP flooring (2026), expansive windows with lush green views, and an abundance of natural light. Recent updates include a new roof (2024), washer & dryer, refrigerator, and stove (2024), tankless water heater (2021). Enjoy cozy winters with the high-quality wood-burning stove that helps save on heating costs, propane heat, and the convenience of a tankless hot water heater. Step outside to the large deck where you can hear a pin drop while relaxing with your morning coffee surrounded by nature. The property also features a fire pit and a large auxiliary driveway with VDOT state-maintained road access. Located in the Blue Mountain community, residents enjoy nearby Deer Lake and beach access perfect for fishing, relaxing, or simply soaking in the peaceful mountain setting. Amenities are part of the Blue Mountain Property Owner Association. The sale includes both the .89-acre homesite and the adjoining .79-acre parcel for a combined 1.68 acres of wooded privacy and possibility! ***See Survey in attached Documents***
- Listing Status:
- Pending
- Data Last Updated:
- August 6, 2026 at 7:19PM
- Listing Office:
- RE/MAX Gateway : 7037541770
- Listing Agent:
- Bruce B Anderson : 7038622782
- MLS ID:
- VAWR2014430

- General: Kitchen - CountryBathroom - Walk-In ShowerBathroom - Tub ShowerBuilt-InsCarpetEntry Level BedroomFamily Room Off KitchenPantryPrimary Bath(s)Recessed Lighting
- Rooms: Bedroom 2Bedroom 3Bedroom 4KitchenBedroom 1Great RoomBathroom 1Bathroom 2Bathroom 3
- Appliances: Built-In MicrowaveBuilt-In RangeExhaust FanOven/Range - ElectricWasher/Dryer Stacked
- Laundry: Lower Floor
- Basement: Fully finishedRear entranceWalkout levelWindows
- Flooring: Luxury vinyl plankTile brickStoneCarpet
- A/C: Central A/C
- Heating: Forced AirPropane - Leased
- Disability Feature: 2+ Access Exits
- General: Above GradeBelow Grade
- Style: Cabin/LodgeContemporary
- General: Combination2Brick/Mortar
- HOA Amenities: BeachLakeWater/Lake PrivilegesCommon Area MaintenanceSnow RemovalPier/Dock MaintenanceRoad Maintenance124.0Semi-Annually
- Originating MLS: BRIGHT_MAIN
- School District: WARREN COUNTY PUBLIC SCHOOLS
- County: WARREN-VA
- Zoning: R24-B-2-6-268
- View: MountainTrees/Woods
- Utilities: Propane
- Water: Well
- Sewer: On Site Septic
- Source: BRIGHT_MAIN
This listing courtesy of Bruce B Anderson , RE/MAX Gateway
Monthly Payment
- Principal & Interest $
- Property Taxes $
- Home Insurance $
- VA Funding Fee $