2618 GREY WOLF LN, Locust Grove, VA 22508
- 3 beds |
- 3 baths |
- 1,600 sqft
 Rental
  Built in 2024
  2,614sqft lot
 1 car garage
  $2/sqft
  Listed 2 months ago
Property Description
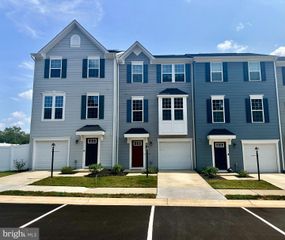
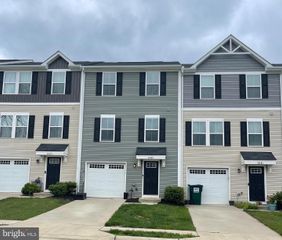
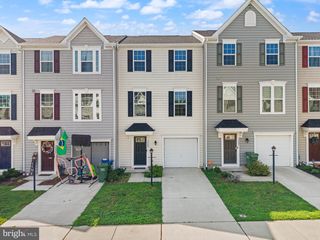
Be the first to enjoy this beautiful, newly built 3-bedroom, 2.5-bath townhome in the desirable Wilderness Shores community of Locust Grove. This spacious home offers an open-concept floor plan with abundant natural light, contemporary finishes, and low-maintenance living. The main level features a bright living area that flows seamlessly into the modern kitchen, complete with stainless steel appliances, granite countertops, ample cabinet space, and a large island perfect for meal prep and entertaining. Upstairs, the primary suite offers a private retreat with a walk-in closet and en-suite bath. Two additional bedrooms, a full bathroom, and a convenient laundry area complete the upper level. Enjoy the convenience of dedicated parking, energy-efficient construction, and easy access to shopping, dining, schools, and major commuter routes. Residents of Wilderness Shores enjoy community amenities including walking trails, playgrounds, and scenic green spaces.
- Listing Status:
- Active
- Data Last Updated:
- August 20, 2026 at 2:19PM
- Listing Office:
- Allison James Estates & Homes : 8665156819
- Listing Agent:
- Misty S Lee : 5712644890
- MLS ID:
- VAOR2014328

- General: SidewalksAbove Grade
- Style: ContemporaryCraftsman
- Roofing: Asphalt
- Windows: Double pane windowsEnergy efficientEnergystar qualifiedLow eScreens
- General: Advanced FramingBlownInInsulationBattsInsulationVinyl Siding2Slab
- HOA Amenities: Club HouseCommon GroundsJog/Walk PathPool - OutdoorSwimming PoolTot Lots/PlaygroundTrashPool(s)ManagementCommon Area Maintenance187.0Quarterly
- Originating MLS: BRIGHT_MAIN
- School District: ORANGE COUNTY PUBLIC SCHOOLS
- County: ORANGE-VA
- Zoning: TOWNHOMESNO TAX RECORD
- Utilities: Cable tv available200 amp service
- Water: Public
- Sewer: Public Sewer
- Source: BRIGHT_MAIN
This listing courtesy of Misty S Lee , Allison James Estates & Homes
 New - 9 hours ago