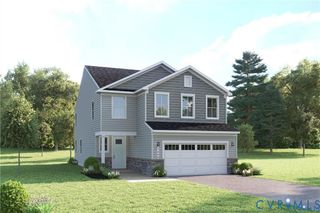
2304 Millcrest Ter, Midlothian, VA 23112
- 5 beds |
- 4 baths |
- 3,019 sqft
 Single-Family Home
  Built in 2005
  0.26acre lot
 2 car garage
  $199/sqft
  Listed 1 month ago
Property Description
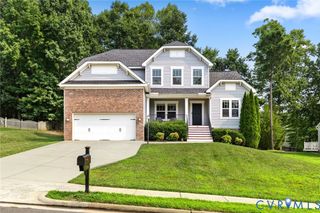
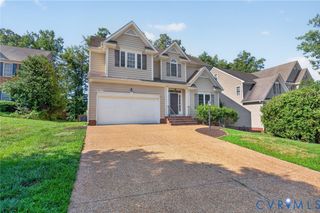
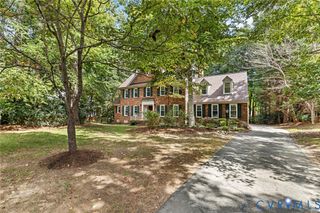
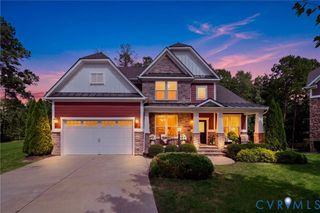
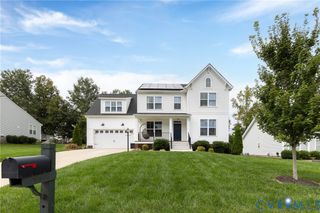
OVER 3,000 SQ FT, 5 BEDROOMS, 3.5 BATHS, 2-CAR GARAGE AND AN EXCEPTIONAL FINISHED 3RD FLOOR IN MIDLOTHIAN'S LARGEST PLANNED COMMUNITY! This well-maintained Craftsman-style home offers space, flexibility, and MANY major updates already completed! The FINISHED THIRD FLOOR truly sets this home apart, featuring HARDWOOD FLOORS, a 5th bedroom, full bath, and large rec/flex room. With quality finishes throughout, this is much more than a typical bonus room and offers incredible flexibility for guests, a home office, recreation, or additional living space. Buy with confidence knowing many of the big-ticket items have already been updated: ROOF (2020), HVAC systems (2019 & 2024), garage door and opener (2020), kitchen appliances (2021 & 2023), carpet (2023), and HOT WATER HEATER (2025). The home is also pre-wired for a generator. The Hardiplank exterior and welcoming front porch offer an ELEVATED VIEW of the beautiful TREED PRESERVE directly across the street, creating a peaceful setting to enjoy from home. Inside, the first floor features hardwood floors, a spacious kitchen, granite countertops, tile backsplash, and newer appliances, plus a comfortable family room with newer carpet. Step outside to the deck and patio overlooking the private backyard. The second floor offers a spacious primary suite with ensuite plus three additional generously sized bedrooms that share a hall bath with double vanity. Just minutes from Route 288 and Powhite Parkway, this location provides convenient access throughout the Richmond area. And living in Brandermill means enjoying three community pools, two clubhouses, playgrounds, miles of walking trails, and access to scenic Swift Creek Reservoir. If you are looking for a great home with space, flexibility, and value, this is THE ONE!
- Listing Status:
- Active
- Data Last Updated:
- October 5, 2026 at 7:15AM
- Listing Office:
- Napier REALTORS ERA : (804) 747-7653
- Listing Agent:
- Kathie Hogg : (804) 317-0960
- MLS ID:
- 2623373

- General: DeckSprinkler/IrrigationPorchPaved Driveway
- Style: CraftsmanTwo Story
- Other Structures: PorchFront PorchDeck
- Pool: PoolCommunity
- Parking: AttachedDirect AccessDrivewayGarageGarage Door OpenerPavedOn StreetBoatRV Access/Parking
- Roofing: CompositionShingle
- General: DrywallFrameHardiPlank Type2
- HOA Amenities: ManagementAssociation ManagementCommon AreasInsurancePool(s)231.25Quarterly
- Originating MLS: CVR
- County: Chesterfield
- Topography: Sloping
- Zoning: MILLCREST 049722-68-91-15-400-000
- Fencing: Back YardFencedWood
- Utilities: Generator Hookup
- Water: Public
- Sewer: Public Sewer
- Source: CVR
- Ownership: IndividualsSole Proprietor
This listing courtesy of Kathie Hogg , Napier REALTORS ERA
Monthly Payment
- Principal & Interest $
- Property Taxes $
- Home Insurance $
- VA Funding Fee $

 New - 2 days ago