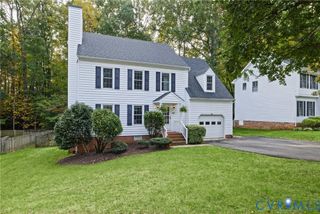
5705 Oak Knoll Ln, Midlothian, VA 23112
- 5 beds |
- 3 baths |
- 2,678 sqft
 Single-Family Home
 Built in 1985
 9,540sqft lot
 2 car garage
 $179/sqft
 Listed 28 days ago
Property Description
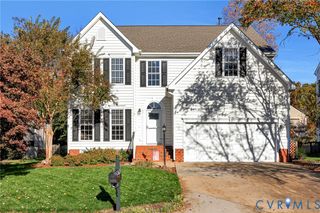
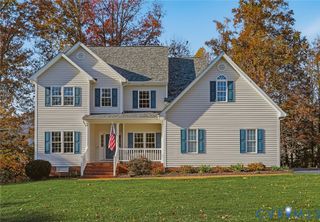
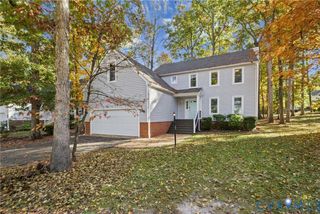
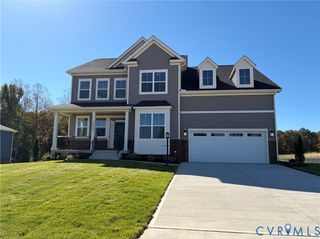
Discover the space, setting, and lifestyle that make this Woodlake home a standout! Situated on a desirable cul-de-sac lot, this five -bedroom home features a paved driveway, attached front-entry two-car garage, hardwood floors, formal living and dining rooms, and a spacious family room with a wood-burning fireplace. The updated kitchen offers granite countertops, stainless steel appliances, and abundant cabinetry, while the adjoining eat-in area overlooks the backyard and opens to a screened porch, creating the perfect setting for everyday living and entertaining. Outside, enjoy a tree-lined backyard with room to relax, entertain, or play, complete with a playset that conveys. Just across the street, a walking trail offers easy access to the surrounding neighborhood, while the SRC (Swim & Racquet Club) is within walking distance. Woodlake living comes with exceptional amenities, including multiple swimming pool complexes, approximately 14 miles of paved walking and biking trails, tennis and pickleball courts, a fitness center, playgrounds, and access to the scenic Swift Creek Reservoir for kayaking, paddle boarding, and pontoon outings. With a year-round calendar of community events and convenient access to shopping, dining, and major commuter routes, this home offers more than just space. It offers the opportunity to enjoy the best of Woodlake living!
- Listing Status:
- Active
- Data Last Updated:
- November 19, 2026 at 6:15AM
- Listing Office:
- Real Broker LLC : (844) 551-7325
- Listing Agent:
- Ashley Silveira : (804) 814-2914
- Contact:
- membership@therealbrokerage.com
- MLS ID:
- 2628683

- General: DeckPorchStorageShedPaved Driveway
- Style: Two Story
- Other Structures: PorchFront PorchDeckScreened
- Pool: PoolCommunity
- Parking: AttachedDirect AccessDrivewayGaragePaved
- Roofing: Shingle
- Windows: Skylight(s)
- General: BrickDrywallVinyl Siding2
- HOA Amenities: 252.0Quarterly
- Originating MLS: CVR
- County: Chesterfield
- Zoning: OAK KNOLL L 30721-67-75-42-700-000
- Fencing: None
- Water: Public
- Sewer: Public Sewer
- Source: CVR
- Ownership: IndividualsSole Proprietor
This listing courtesy of Ashley Silveira , Real Broker LLC
Monthly Payment
- Principal & Interest $
- Property Taxes $
- Home Insurance $
- VA Funding Fee $

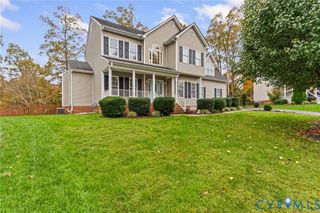
 New - 3 days ago