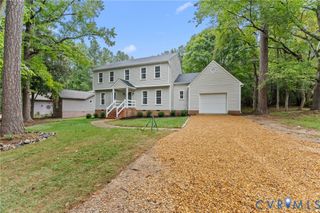
5801 Harbour Hill Pl, Midlothian, VA 23112
- 3 beds |
- 2 baths |
- 2,177 sqft
 Single-Family Home
  Built in 1994
  0.47acre lot
 2 car garage
  $237/sqft
  Listed 1 month ago
Property Description
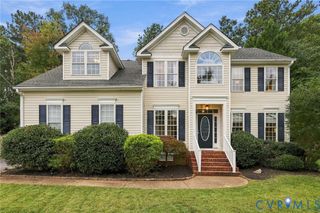
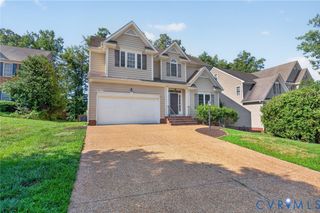
Back on the market at NO FAULT of Seller. Take a look at this beautifully maintained transitional home in the heart of Brandermill! Tucked away in the quiet Harbour Hill Subdivision and seated on a private corner lot, you’re still only minutes from the 360 corridor, shopping, dining, medical access and so much more! This property welcomes you with a circular pebble stone driveway with a 2-car side-load garage with direct entry for your convenience, and your guests will have a beautiful walkway with landscaped flower borders to admire on their way to your front door! Upon entering the home, you’re greeted into a spacious foyer with beautiful hardwood flooring. To the left of the foyer, you’ll find a sitting room/office space with a charming bay window, and to the right a formal dining room, both accentuated with chair and crown moldings, hardwood flooring, and ample lighting. Through the French doors in the foyer, you’ll enter a generously sized living room with a high ceiling, hardwood flooring, gas fireplace, access to the private primary suite and kitchen. The primary bedroom features a deep tray ceiling, 2 walk-in closets, a large en-suite with his & hers sinks, walk-in shower, and walk-in jetted tub. The kitchen is a real gem in this home with granite countertops, ample cabinetry, walk-in pantry, and a breakfast nook with access to the sunroom, deck and back yard. From the breakfast nook, you’ll have access to the 2 remaining bedrooms, ideally separated for the privacy and convenience of everyone, as well as a full shared bathroom. Through the kitchen you’ll find a laundry room with cabinetry, and direct entry from the garage. There is walk-up access to a very large attic from the garage with plenty of potential to finish into another private suite and additional square footage! Don’t miss your opportunity to join the Brandermill Community and all of the benefits that come with it!
- Listing Status:
- Active
- Data Last Updated:
- October 5, 2026 at 7:15AM
- Listing Office:
- EXP Realty, LLC : (804) 729-5188
- Listing Agent:
- Keith Wagner : (804) 712-0188
- MLS ID:
- 2624164

- General: DeckSprinkler/IrrigationLightingPorchPaved Driveway
- Style: Transitional
- Other Structures: PorchFront PorchDeck
- Pool: PoolCommunity
- Parking: AttachedCircular DrivewayDirect AccessDrivewayGarageGarage Door OpenerOff StreetPavedGarage Faces RearGarage Faces SideStorage
- Roofing: Composition
- General: DrywallFrameVinyl Siding1
- HOA Amenities: Association ManagementClubhouseCommon AreasPool(s)Recreation FacilitiesWater Access231.0Quarterly
- Originating MLS: CVR
- County: Chesterfield
- Topography: LevelSloping
- Zoning: HARBOUR HILL L 1729-67-52-12-900-000
- Fencing: None
- Water: Public
- Sewer: Public Sewer
- Source: CVR
- Ownership: IndividualsSole Proprietor
This listing courtesy of Keith Wagner , EXP Realty, LLC
Monthly Payment
- Principal & Interest $
- Property Taxes $
- Home Insurance $
- VA Funding Fee $

 New - 2 days ago