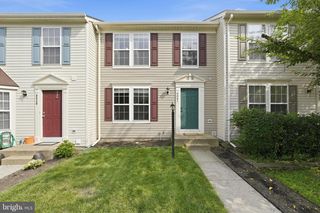
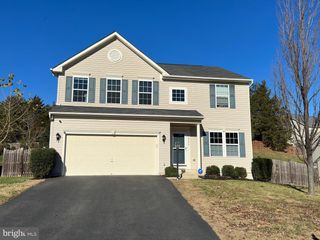
10117 BURWELL RD, Nokesville, VA 20181
- 4 beds |
- 3 baths |
- 1,994 sqft
 Rental
  Built in 1980
  1.92acre lot
 2 car garage
  $2/sqft
  Listed 28 days ago
Property Description
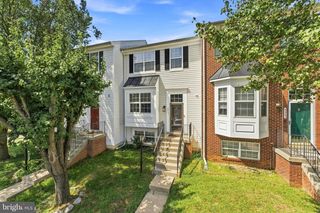
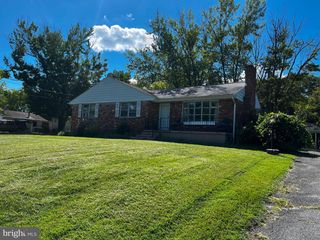
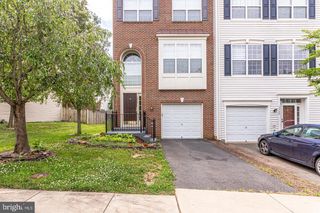
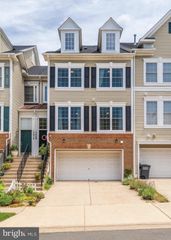
Freshly Renovated Split Level on 1.92 Acres, Minutes from Gainesville Available for lease September 1st. This beautifully updated 4 bedroom, 3 bath home sits on nearly 2 private acres in Nokesville, just a short drive from Gainesville, Route 66, and everyday conveniences, while still giving you the space and quiet of true country living. Step into a bright, open main level featuring a spacious living room that flows out to a large wood deck overlooking the lush backyard. The kitchen and dining room offer plenty of room to cook and entertain, with direct access to the attached 2 car garage. Upstairs, the owner's suite comes with its own full bath, joined by two additional bedrooms and a second full bathroom featuring a custom shower and jetted walk in tub. The lower level adds even more living space with a cozy family room, warm paneled walls, and a wood stove, perfect for movie nights or a quiet retreat. With 4 finished levels and nearly 2,000 square feet of living space set on almost 2 acres, this home offers rare breathing room without sacrificing convenience. Enjoy the peace of rural Prince William County living with quick access to Gainesville shopping, dining, and commuter routes. Highlights: 4 bedrooms, 3 full bathrooms Freshly renovated throughout Nearly 2 acre lot, private and spacious 2 car attached garage Large deck off the main living area Owner's suite with private bath Lower level family room with wood stove Minutes from Gainesville, shopping, and Route 66 Available September 1st Schedule your tour today. This one will not last long.
- Listing Status:
- Active
- Date Added:
- August 25, 2026
- Data Last Updated:
- September 22, 2026 at 7:18AM
- Listing Office:
- Ikon Realty : 7036583999
- Listing Agent:
- RAJ KHAREL : 5712441254
- MLS ID:
- VAPW2127040

- General: Above GradeBelow Grade
- Style: Split Level
- Roofing: Asphalt
- General: Other4Concrete Perimeter
- Originating MLS: BRIGHT_MAIN
- School District: PRINCE WILLIAM COUNTY PUBLIC SCHOOLS
- County: PRINCE WILLIAM-VA
- Zoning: A17295-72-4409
- View: Garden/LawnTrees/Woods
- Water: Well
- Sewer: Septic = # of BR
- Source: BRIGHT_MAIN
This listing courtesy of RAJ KHAREL , Ikon Realty