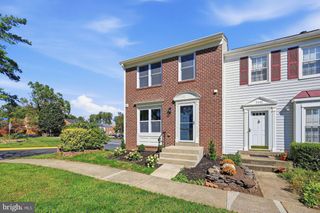
10304 GRANITE CREEK LN, Oakton, VA 22124
- 3 beds |
- 4 baths |
- 1,820 sqft
 Town Home
 Built in 1983
 1,307sqft lot
 —— car garage
 $340/sqft
 Listed 15 days ago
Property Description
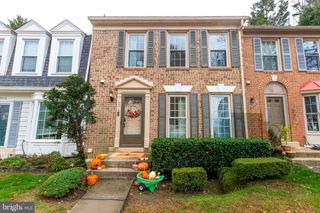
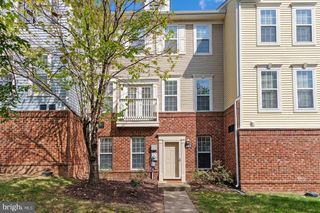
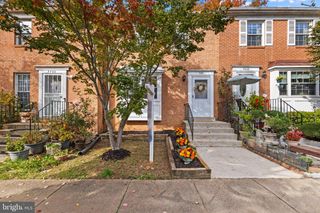
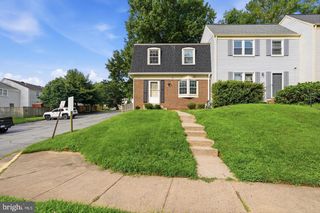
Welcome to 10304 Granite Creek Lane! This 3-bedroom, 2-full and 2-half-bath home offers a spacious, versatile layout with numerous recent updates throughout. Fresh interior paint, new carpet, and new appliances create a refreshed, move-in-ready feel. Additional improvements include an HVAC system approximately 4 years old, a hot water heater approximately 2 years old, laundry appliances approximately 5 years old, and a roof less than 10 years old. Step outside to enjoy the new deck/patio, providing additional space for outdoor dining and entertaining, along with a play area just beyond the backyard. Conveniently located in Oakton with access to shopping, dining, recreation, and major commuter routes. With extensive updates inside and out, 10304 Granite Creek Lane is ready for its next chapter!
- Listing Status:
- Active
- Data Last Updated:
- November 6, 2026 at 7:20PM
- Listing Office:
- Samson Properties : 7033493900
- Listing Agent:
- Robert J Chew : 4109959600
- MLS ID:
- VAFX2346388

- General: Play AreaAbove GradeBelow Grade
- Style: Colonial
- Other Structures: DeckPatio
- Parking: Assigned
- General: Vinyl Siding3Slab
- HOA Amenities: Tot Lots/Playground310.0Quarterly
- Originating MLS: BRIGHT_MAIN
- School District: FAIRFAX COUNTY PUBLIC SCHOOLS
- County: FAIRFAX-VA
- Zoning: 2200474 19 0059
- Water: Public
- Sewer: Public Sewer
- Source: BRIGHT_MAIN
This listing courtesy of Robert J Chew , Samson Properties
Monthly Payment
- Principal & Interest $
- Property Taxes $
- Home Insurance $
- VA Funding Fee $

 New - 13 hours ago