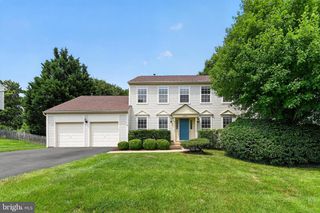
12509 FOX VIEW WAY, Reston, VA 20191
- 4 beds |
- 4 baths |
- 2,872 sqft
 Single-Family Home
  Built in 1996
  6,098sqft lot
 2 car garage
  $339/sqft
  Listed 27 days ago
Property Description
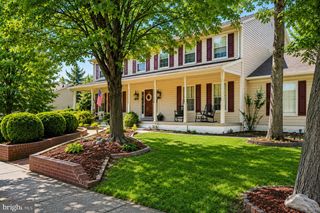
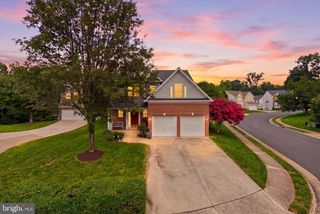
Welcome to 12509 Fox View Way, a beautifully maintained three level home tucked on a quiet cul de sac in the Courts of Fox Mill community. Step inside to an open floor plan where the living room flows right into the formal dining room, then continues back to a fully remodeled kitchen you will actually want to cook in, with a huge center island, two tone cabinetry, granite counters, stainless steel appliances, a tile backsplash, and large format tile floors. This area effortlessly flows into the family room featuring a center fireplace. The whole main level feels connected, with nine foot ceilings and hardwood floors throughout except the kitchen, plus a convenient powder room for guests. Slide open the door off the kitchen and family room and you are on the large Trex deck, ready for morning coffee or evening dinners outside. Upstairs you will find three generously sized bedrooms including the primary suite, with laundry conveniently located on this level too. The primary bath has been beautifully remodeled with a dual sink vanity topped in quartz, a seamless glass shower with a Carrera marble inspired tile surround, and a walk in closet with room for everything. The secondary bath upstairs has also been nicely updated with a large single bowl vanity, granite top, and contemporary tile. Downstairs, the lower level offers a huge rec room, a bedroom, and a full bath, giving you space for guests, a home gym, or a media room. This home has been thoughtfully upgraded since the current owner purchased it, including both bathrooms, the kitchen, insulation, paint, carpet, the Trex deck, washer and dryer, microwave, and range, on top of a 2017 HVAC system, a 2017 water heater, and a 2012 roof. A long driveway and two car garage give you plenty of parking, and paid off solar panels mean real savings from day one. Additionally lawn care is included in your HOA. You are just minutes from Fox Mill Shopping Center for dining and everyday errands, and not much further from Reston Town Center, the Silver Line, major commuter routes, and Dulles Airport, so wherever you need to be, you are never far from it. Full list of upgrades available upon request and in documents section.
- Listing Status:
- Pending
- Date Added:
- July 10, 2026
- Data Last Updated:
- August 6, 2026 at 9:18PM
- Listing Office:
- Berkshire Hathaway HomeServices PenFed Realty : 7037162900
- Listing Agent:
- Nikki Lagouros : 9103820029
- MLS ID:
- VAFX2325742

- General: AtticFamily Room Off KitchenCombination Kitchen/LivingKitchen - IslandKitchen - Table SpaceDining Area
- Appliances: Built-In MicrowaveDishwasherDisposalStainless Steel AppliancesWaterHeaterDryer - Front LoadingWasher - Front Loading
- Laundry: Dryer In UnitHas LaundryWasher In Unit
- Basement: Connecting stairwayFully finishedWindows
- Flooring: CarpetHardwoodCeramic tile
- A/C: Central A/C
- Heating: Forced AirNatural Gas
- Fireplace: Fireplace - Glass DoorsFireplaceFireplaces: 1
- Disability Feature: None
- General: Above GradeBelow Grade
- Style: Colonial
- Other Structures: Deck
- Parking: PrivateAsphalt Driveway
- Roofing: Architectural Shingle
- General: Vinyl Siding3Slab
- HOA Amenities: Bike TrailTennis CourtsJog/Walk PathCommon Area MaintenanceLawn MaintenanceSnow RemovalTrash157.0Monthly
- Originating MLS: BRIGHT_MAIN
- School District: FAIRFAX COUNTY PUBLIC SCHOOLS
- County: FAIRFAX-VA
- Zoning: 3040252 17 0009
- View: Garden/Lawn
- Water: Public
- Sewer: Public Sewer
- Source: BRIGHT_MAIN
This listing courtesy of Nikki Lagouros , Berkshire Hathaway HomeServices PenFed Realty
Monthly Payment
- Principal & Interest $
- Property Taxes $
- Home Insurance $
- VA Funding Fee $

 New - 16 hours ago