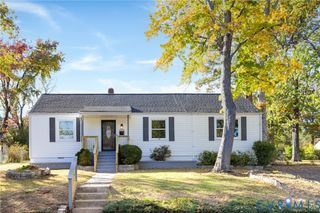
1206 Santa Rosa Rd, Richmond, VA 23229
- 3 beds |
- 2 baths |
- 1,224 sqft
 Single-Family Home
 Built in 1952
 0.27acre lot
 —— car garage
 $359/sqft
 Listed 1 month ago
Property Description
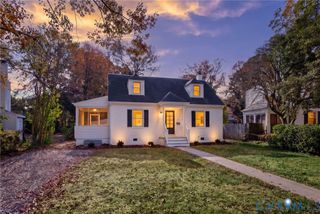
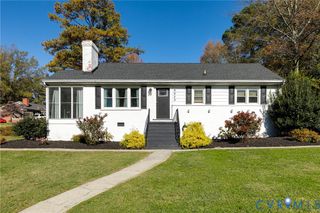
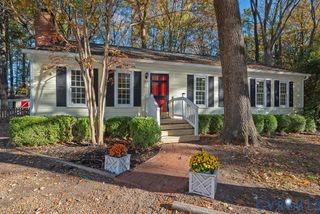
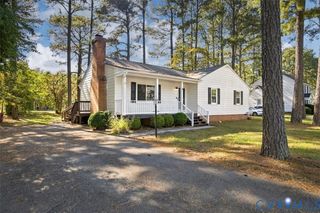
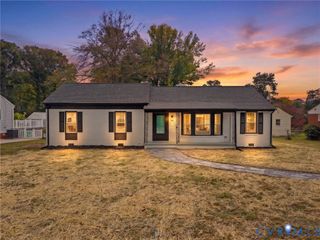
Charming and beautifully updated all-brick Cape featuring a BRAND NEW ROOF and ENCAPSULATED CRAWL SPACE!!! Step inside to an inviting living room with refinished hardwood floors, perfect for relaxing or entertaining. The formal dining room, accented with hardwood floors and chair rail molding, flows seamlessly into the renovated kitchen, complete with granite countertops, tile flooring and backsplash, crisp white cabinetry, and stainless steel appliances. Two first-floor bedrooms with hardwood floors and a full bath offer comfortable accommodations and flexibility. Upstairs, the spacious primary suite features luxury vinyl tile flooring, a full bath, a dedicated office area, and convenient laundry. Enjoy outdoor living on the screened-in porch overlooking the private, fenced backyard, complete with a detached storage shed. Ideally located in the sought-after Tuckahoe Elementary district, this inviting home offers convenient access to restaurants, shopping, major interstates, and everyday essentials. Outdoor enthusiasts will appreciate the nearby walking and running opportunities, as well as the close proximity to the University of Richmond. A wonderful blend of classic charm, thoughtful updates, and a convenient location!
- Listing Status:
- Active
- Data Last Updated:
- November 19, 2026 at 5:18AM
- Listing Office:
- Joyner Fine Properties : (804) 270-9440
- Listing Agent:
- Sylvia Miller : (804) 364-4663
- MLS ID:
- 2627132

- General: PorchStorageShedUnpaved Driveway
- Style: Cape Cod
- Other Structures: Porch
- Pool: None
- Parking: DrivewayNo GarageOff StreetUnpaved
- Roofing: Composition
- General: Brick1
- Originating MLS: CVR
- County: Henrico
- Zoning: WEST FOREST HEIGHTS SC 2 BL H LT 5 84 A2 14757-741-8398
- Fencing: Back YardFencedPartial
- Water: Public
- Sewer: Public Sewer
- Source: CVR
- Ownership: IndividualsSole Proprietor
This listing courtesy of Sylvia Miller , Joyner Fine Properties
Monthly Payment
- Principal & Interest $
- Property Taxes $
- Home Insurance $
- VA Funding Fee $

 New - 23 hours ago