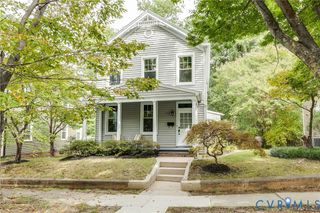
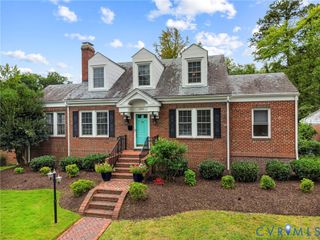
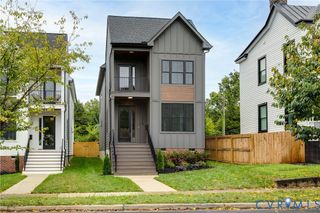
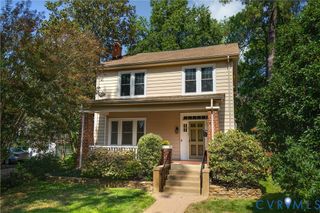
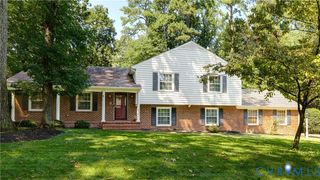
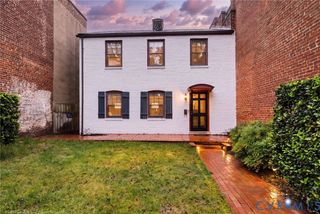
1403 Grove Ave, Richmond, VA 23220
- 3 beds |
- 3 baths |
- 2,556 sqft
 Single-Family Home
  Built in 1888
  2,888sqft lot
 —— car garage
  $293/sqft
  Listed 1 month ago
Property Description
Step into the character and history of Richmond’s iconic Fan District with this historic home, built in 1888 and recognized as a Contributing Structure within The Fan Area Historic District, on the National Register of Historic Places. The home was also featured in the 2008 Historic Fan District Holiday House Tour. This 3-bedroom, 2.5-bath home presents a wonderful opportunity for someone ready to bring a piece of Richmond history back to its full potential. While the home needs some love and attention, its historic character, generous proportions, and desirable Fan District setting provide an exceptional foundation for restoration and personalization. Inside, you'll find 10+ foot ceilings, hardwood floors, ceiling fans, central air conditioning with a gas furnace, and built-in under-stair storage. The home's inviting living spaces include a formal dining room and comfortable family room, along with three fireplaces that add warmth, character, and a wonderful sense of history. The spacious primary bedroom features a large closet, hardwood flooring, and direct access to a rear deck with built-in benches. The primary bathroom offers a double vanity and walk-in shower. The modern kitchen combines functionality with classic charm and includes stainless steel appliances, granite countertops, tile flooring, a large island, and an eat-in area. Outside, enjoy a full front porch overlooking the neighborhood and a large, fenced private courtyard offering valuable outdoor living and entertaining space. A rare opportunity to own a historic Fan District property with architectural character, significant history, and plenty of potential. Bring your vision and restore this special home to its full potential. The home is sold AS-IS. Please attach As-Is addendum and proof of funds to any offer. Buyer is responsible for conducting all due diligence regarding applicable historic, zoning, architectural, and other restrictions that may affect renovation, alteration, or improvement of the property.
- Listing Status:
- Active
- Data Last Updated:
- October 5, 2026 at 1:17PM
- Listing Office:
- Evernest Too, LLC : (804) 355-7368
- Listing Agent:
- David Morath : (804) 514-2224
- MLS ID:
- 2623272

- General: Awning(s)DeckLightingPorch
- Style: Two Story
- Other Structures: PorchFront PorchRear PorchDeck
- Pool: None
- Roofing: RubberSlate
- Windows: Thermal Windows
- General: BrickOther2
- Originating MLS: CVR
- County: Richmond City
- Topography: Level
- Zoning: 0024.08X0120.00 0000.000W000-0527-012
- Fencing: FencedWood
- Water: Public
- Sewer: Public Sewer
- Source: CVR
- Ownership: IndividualsSole Proprietor
This listing courtesy of David Morath , Evernest Too, LLC
Monthly Payment
- Principal & Interest $
- Property Taxes $
- Home Insurance $
- VA Funding Fee $