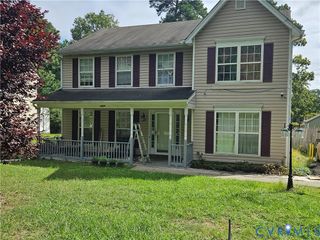
5430 Snead Rd, Richmond, VA 23224
- 4 beds |
- 2 baths |
- 1,887 sqft
 Single-Family Home
  Built in 1941
  1.21acre lot
 2 car garage
  $204/sqft
  Listed 12 days ago
Property Description
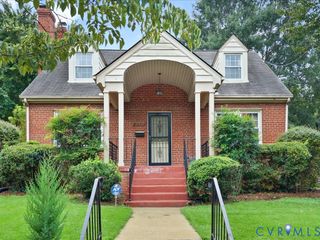
Have you ever visited a friend's home and left with a pang of jealousy wishing it were yours? Now imagine being that friend. This is the kind of home that makes an impression—and the unmistakable charm that only Richmond can offer is woven into every detail of this beautifully renovated brick Tudor on a rare 1.2 acre lot. From the moment you step through the arched doorway you are welcomed by a sense of calm and sophistication that this home exudes. The living space flows seamlessly into a truly one-of-a-kind kitchen where European backsplash tiles were hand-transported to bring an unmistakable touch of character. Top-of-the-line appliances, beautiful finishes, and thoughtful functionality come together in a space designed with a chef’s eye for both form and function. And then there’s the outdoor sanctuary. Simply open the door and let the entertaining continue, with an effortless transition from the interior to a private outdoor oasis designed for lingering long after the last guest has gone home. The extensive fenced yard includes a separate garden with raised beds and irrigation with two dedicated sheds. The oversized 2 car detached garage provides endless possibilities for tinkering and hobbies. When it’s time to retreat, the home offers bedrooms on both the main and upper levels, providing flexibility and privacy for everyone. Each level is complemented by its own beautifully updated bathroom, with distinctive finishes and personality that give each space its own unique vibe. Charming, sophisticated, and completely unforgettable—this is the home you’ll wish you never had to leave.
- Listing Status:
- Active
- Data Last Updated:
- October 5, 2026 at 4:18AM
- Listing Office:
- Douglas Elliman Real Estate : (703) 552-4180
- Listing Agent:
- Cassie Snyder : (908) 433-3433
- MLS ID:
- 2625889

- General: Awning(s)Sprinkler/IrrigationOut Building(s)PorchUnpaved DrivewayShed(s)Outbuilding
- Style: Cape Cod
- Other Structures: Shed(s)OutbuildingPorchRear PorchSide Porch
- Pool: None
- Parking: DrivewayDetachedGarageOff StreetUnpavedWorkshop in Garage
- Roofing: CompositionShingle
- General: BrickFrame1
- Originating MLS: CVR
- County: Richmond City
- Zoning: 0000.00X0000.00 0001.500 ACC008-0615-022
- Fencing: Back YardFenced
- Water: Public
- Sewer: Public Sewer
- Source: CVR
- Ownership: IndividualsSole Proprietor
This listing courtesy of Cassie Snyder , Douglas Elliman Real Estate
Monthly Payment
- Principal & Interest $
- Property Taxes $
- Home Insurance $
- VA Funding Fee $

 New - 2 days ago