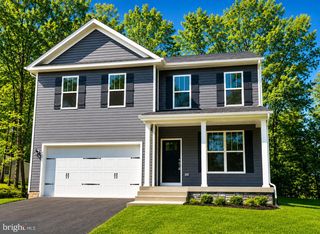
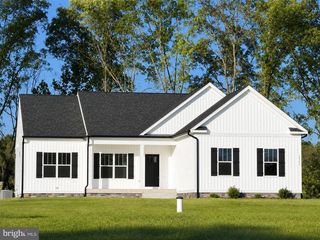
12504 HAWKINS LN, Spotsylvania, VA 22551
- 3 beds |
- 3 baths |
- 2,015 sqft
 Single-Family Home
  Built in 1998
  0.47acre lot
 2 car garage
  $285/sqft
  Listed 1 month ago
Property Description
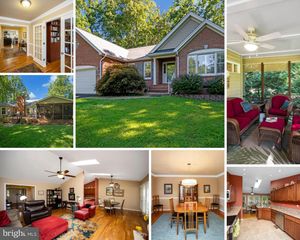
Tucked at the end of a quiet cul-de-sac with serene water frontage on Grant Lake, this beautiful Lake Wilderness home offers the rare blend of privacy, nature, updates, and everyday comfort. From the peaceful setting to the private dock and relaxing water views, this is the kind of home that feels like a getaway — without ever leaving the neighborhood. ****** A welcoming covered front porch invites you in, while the backyard immediately steals the show with mature trees, a park-like setting, lake views, and direct access to the water. Spend mornings with coffee on the deck, afternoons kayaking or fishing from your private dock, and evenings unwinding as the sun settles over the lake. ****** Inside, the home offers a warm and open feel with cathedral ceilings in the main family room with a cozy fireplace, and French doors leading out to the spacious rear deck overlooking the water. The layout is designed for both comfortable daily living and easy entertaining, with a formal dining room, refreshed kitchen, generous eat-in area, powder room, main-level laundry, and updated finishes throughout. ****** The main-level primary suite provides convenience and privacy, featuring a large walk-in closet and ensuite bath with dual vanities and a step-in shower and lovely water views. Upstairs, two additional bedrooms, a full hall bath, and a versatile bonus room create flexible space for a home office, game room, guest area, or possible 4th bedroom. ****** The full unfinished walk-out basement adds incredible potential — ideal for storage now, or ready to be finished later for additional living space, recreation, gym, workshop, or guest space. A two-car garage, newer garage door and opener, generator plug connected to the electrical panel, and a roof with shingles and gutters approximately one year old add valuable peace of mind. ****** Outdoor living is what truly sets this property apart. With private water frontage, a dock, kayak rack, deck, wooded views, and a quiet cul-de-sac location, this home offers a lifestyle that is hard to find in Lake Wilderness. ****** Residents enjoy access to sought-after community amenities including a clubhouse, pool, beach area, tennis and basketball courts, playgrounds, picnic areas, lake privileges, and more. ****** Waterfront, private, updated, and full of potential — 12504 Hawkins Lane is more than a home. It’s a lakefront lifestyle. Bonus room is virtually staged.
- Listing Status:
- Active
- Data Last Updated:
- August 20, 2026 at 12:20PM
- Listing Office:
- Keller Williams Realty : 7036791700
- Listing Agent:
- Jennifer D Young : 7039565128
- MLS ID:
- VASP2043884

- General: Bump-outsExterior LightingGutter SystemSidewalksAbove GradeBelow Grade
- Style: Cape CodContemporary
- Other Structures: PorchDeck
- Parking: Paved Driveway
- Windows: Palladian
- General: Vinyl Siding3Permanent
- HOA Amenities: BeachBasketball CourtsClub HouseCommon GroundsJog/Walk PathLakePicnic AreaPier/DockPool - OutdoorTennis CourtsTot Lots/PlaygroundWater/Lake PrivilegesCommon Area MaintenanceManagementRecreation FacilityPool(s)Snow RemovalTrash565.0Semi-Annually
- Originating MLS: BRIGHT_MAIN
- School District: SPOTSYLVANIA COUNTY PUBLIC SCHOOLS
- County: SPOTSYLVANIA-VA
- Zoning: A28A1824-
- View: Garden/LawnLakeTrees/WoodsWater
- Waterfront: 75
- Water: CommunityWell
- Sewer: On Site SepticSeptic < # of BR
- Source: BRIGHT_MAIN
This listing courtesy of Jennifer D Young , Keller Williams Realty
Monthly Payment
- Principal & Interest $
- Property Taxes $
- Home Insurance $
- VA Funding Fee $