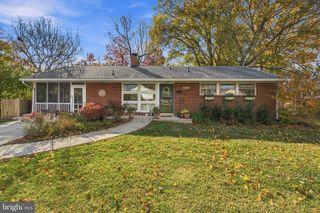
6208 DONCASTER CT, Springfield, VA 22150
- 4 beds |
- 2 baths |
- 1,830 sqft
 Single-Family Home
 Built in 1959
 10,454sqft lot
 —— car garage
 $380/sqft
 Listed 13 days ago
Property Description
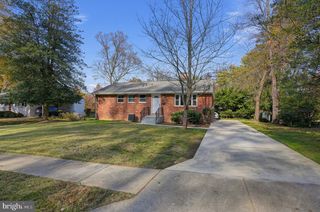
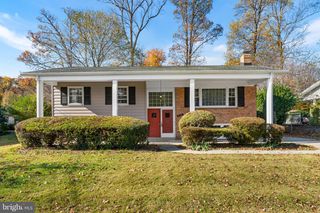
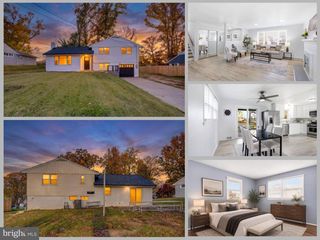
Updated and expanded rambler in Springfield's Monticello Forest neighborhood. Situated on a cul-de-sac with a long driveway, fully fenced rear yard, spacious deck, and oversized shed. One-level living with 4 beds, 2 full baths, and two living spaces. Hardwood floors and tile throughout, two gas fireplaces, and recessed lighting. The rear room addition has gorgeous vaulted ceilings and tons of natural light. The kitchen has stainless steel appliances, butcher block countertops, gas cooking, a built-in pantry, a deep sink, and ample cabinetry. Two remodeled bathrooms with the hall bath having a soaking tub and primary ensuite having a walk-in shower. Full size washer/dryer in the laundry closet. Pull-down stairs leading to the attic. The flat, fully fenced backyard has a great patio deck perfect for hosting/grilling and an oversized shed for all your tools. New windows 2023. Architectural shingle roof 2021. Water heater 2016. Attic insulation replaced. This is a great location for access to major commuting routes and metro, with close proximity to shopping, coffee, restaurants, Whole Foods, Trader Joe's and Springfield Mall.
- Listing Status:
- Active
- Data Last Updated:
- November 19, 2026 at 4:16AM
- Listing Office:
- Compass : 7032298935
- Listing Agent:
- Kyle R Toomey : 7033800071
- MLS ID:
- VAFX2349234

- General: Exterior LightingSidewalksAbove GradeBelow Grade
- Style: Ranch/Rambler
- Other Structures: Deck
- Parking: Concrete Driveway
- Roofing: Architectural Shingle
- General: BrickVinyl Siding1Slab
- Originating MLS: BRIGHT_MAIN
- School District: FAIRFAX COUNTY PUBLIC SCHOOLS
- County: FAIRFAX-VA
- Zoning: 1400803 03780007
- Fencing: Fully
- Water: Public
- Sewer: Public Sewer
- Source: BRIGHT_MAIN
This listing courtesy of Kyle R Toomey , Compass
Monthly Payment
- Principal & Interest $
- Property Taxes $
- Home Insurance $
- VA Funding Fee $

 New - 22 hours ago