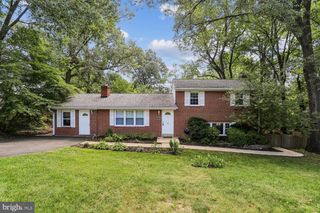
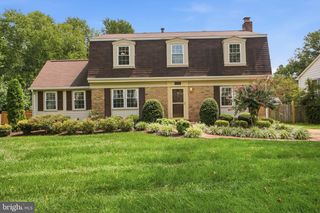
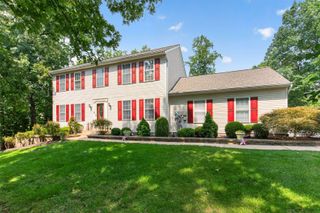
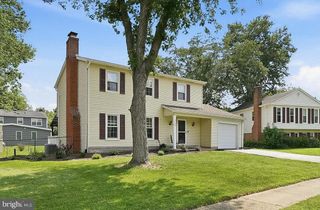
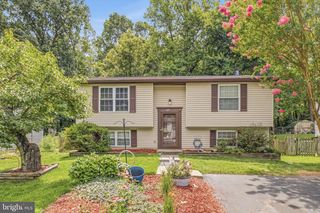
7613 SPRINGFIELD HILLS DR, Springfield, VA 22153
- 4 beds |
- 3 baths |
- 2,190 sqft
 Single-Family Home
  Built in 1982
  8,276sqft lot
 2 car garage
  $370/sqft
  Listed 10 days ago
Property Description
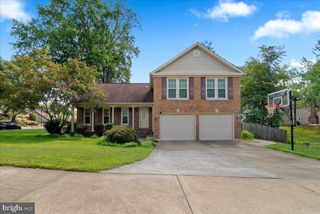
**MOVE-IN READY!** Extensive pre-listing improvements are complete. This home has received a comprehensive interior refresh featuring fresh neutral paint with crisp white trim, new carpeting, updated lighting and door hardware, new electrical devices, select bathroom improvements, and additional cosmetic updates throughout. The garage has been freshly painted and features a newly coated concrete floor, and the home's exterior has been professionally power washed for a fresh presentation inside and out. Current photos reflect the completed improvements. Professional photography will be uploaded on **8/21**. Prospective buyers who are not currently represented by an agent may contact the listing agent directly to schedule a showing beginning **8/21**. Buyer agents may schedule showings through the MLS using SentriLock. **First Open House: Saturday, 8/29, from 12:00–4:00 p.m.**
- Listing Status:
- Active
- Date Added:
- August 10, 2026
- Data Last Updated:
- August 20, 2026 at 7:18AM
- Listing Office:
- National Realty, LLC : 7038604600
- Listing Agent:
- Jay M Fellers : 7039559209
- MLS ID:
- VAFX2314590

- General: Extensive HardscapeAbove Grade
- Style: Colonial
- Roofing: ShingleArchitectural Shingle
- Windows: Double hungDouble pane windowsLow e
- General: BattsInsulationConcreteStick BuiltCopper Plumbing2Concrete PerimeterSlab
- HOA Amenities: 150.0Annually
- Originating MLS: BRIGHT_MAIN
- School District: FAIRFAX COUNTY PUBLIC SCHOOLS
- County: FAIRFAX-VA
- Zoning: 1310993 02 0044
- Utilities: Electric availablePhone availableSewer availableWater available200 amp service
- Water: Public
- Sewer: Public Sewer
- Source: BRIGHT_MAIN
This listing courtesy of Jay M Fellers , National Realty, LLC
Monthly Payment
- Principal & Interest $
- Property Taxes $
- Home Insurance $
- VA Funding Fee $

 New - 6 hours ago