107 NINA CV, Stafford, VA 22554
- 4 beds |
- 3 baths |
- 2,964 sqft
 Single-Family Home
  Built in 1977
  0.7acre lot
 1 car garage
  $164/sqft
  Listed 1 month ago
Property Description
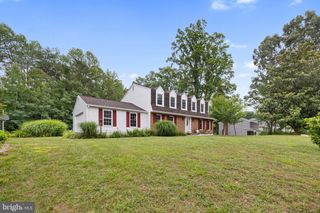
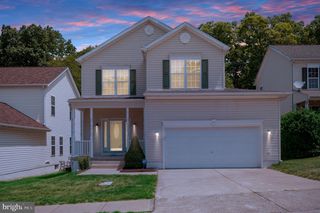
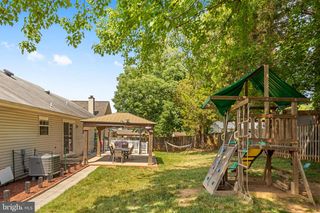
Welcome to this striking contemporary home nestled on a peaceful cul-de-sac in one of Stafford's most desirable neighborhoods. Offering nearly 3,000 square feet of living space, this four-bedroom, three-bathroom residence presents an exciting canvas for homeowners ready to add their personal vision and unlock its full potential. Inside, discover a thoughtfully designed floor plan that blends comfortable living with modern architectural lines. The spacious layout provides generous room sizes throughout, including a private primary bedroom retreat and three additional bedrooms offering flexible use options. The home backs directly to mature trees, creating a serene and private backdrop that feels like your own personal nature preserve. The surrounding community delivers an impressive array of amenities designed to complement your lifestyle, while nearby commuter options along Route 610 provide seamless access to major employment corridors and everything Northern Virginia has to offer. This location strikes the perfect balance between suburban tranquility and everyday convenience. With its solid bones, generous square footage, and prime positioning, this home is brimming with renovation potential waiting to be realized. This property *MAY* qualify for seller financing (VENDEE). If the property was built prior to 1978, Lead-Based Paint may Potentially Exists.
- Listing Status:
- Active
- Data Last Updated:
- July 6, 2026 at 7:16AM
- Listing Office:
- Rally Point Real Estate : 7032015440
- Listing Agent:
- Karla M Cornwell : 7032015440
- MLS ID:
- VAST2048562

- General: Exterior LightingAbove GradeBelow Grade
- Style: Mid-Century ModernContemporary
- Other Structures: BalconyDeckPatio
- Parking: Paved Driveway
- Roofing: AsphaltShingle
- Windows: Double pane windowsVinyl clad
- General: Wood Siding3Slab
- HOA Amenities: Club HouseCommon GroundsGated CommunityGolfCourseHorse TrailsMarina/Marina ClubPier/DockPool - OutdoorRiding/StablesBar/LoungeBaseball FieldBasketball CourtsBike TrailBoat Dock/SlipBoat RampCommunity CenterDining RoomsFencingGolf ClubGolf Course Membership AvailableJog/Walk PathMeeting RoomNon-Lake Recreational AreaParty RoomPicnic AreaPool Mem AvailSecuritySoccer FieldSwimming PoolTennis CourtsTot Lots/PlaygroundVolleyball CourtsWater/Lake PrivilegesOtherReserve FundsRoad MaintenanceSnow RemovalTrashCommon Area MaintenanceManagementPier/Dock MaintenanceSecurity GateOther174.0Monthly
- Originating MLS: BRIGHT_MAIN
- School District: STAFFORD COUNTY PUBLIC SCHOOLS
- County: STAFFORD-VA
- Zoning: R121B 168
- View: Trees/Woods
- Fencing: PicketRearWood
- Utilities: Cable tv available
- Water: Public
- Sewer: Public Sewer
- Source: BRIGHT_MAIN
This listing courtesy of Karla M Cornwell , Rally Point Real Estate
Monthly Payment
- Principal & Interest $
- Property Taxes $
- Home Insurance $
- VA Funding Fee $