79 BROOKE CREST LN, Stafford, VA 22554
- 5 beds |
- 5 baths |
- 4,484 sqft
 Single-Family Home
 Built in 2012
 3.06acre lot
 3 car garage
 $178/sqft
 Listed 23 days ago
Property Description
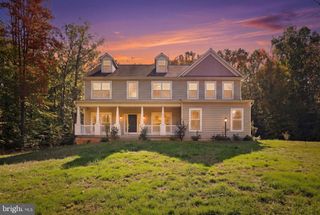
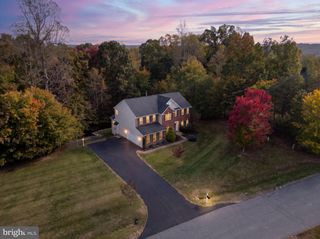
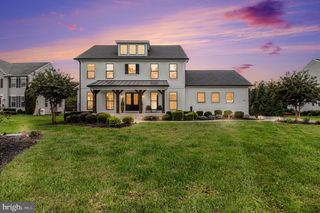
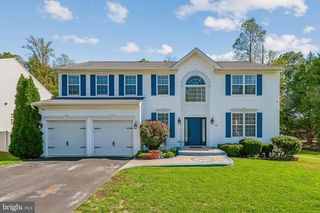
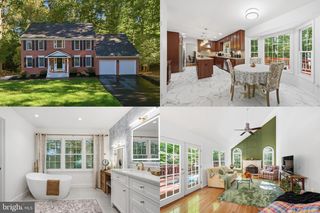
Welcome to this exceptional Stafford home offering an impressive combination of space, quality, and convenience, ideally situated on more than 3 acres and just 1 mile from the beach. This beautifully maintained, one-owner SYG Buchanan model features 5 bedrooms, 4.5 baths, a brick-front exterior, and a spacious 3-car side-load garage. The Home greets you with a grand front drive lined by mature crape myrtle trees on both sides, creating a spectacular, picturesque entrance. Professionally landscaped grounds feature vibrant flowers planted throughout the property creating an especially stunning display of color in both summer and fall. Step inside to an inviting two-story foyer with dual staircases and beautiful hardwood flooring extending throughout the main level. The gourmet kitchen has been thoughtfully updated with granite countertops and stainless-steel appliances, creating a stylish and functional space for everyday living and entertaining. The upper level offers four bedrooms, three full baths, a convenient laundry room, and a spacious primary suite featuring its own private sitting room—an ideal retreat at the end of the day. The finished lower level provides exceptional additional living space, including a large fifth bedroom, a full bath featuring an oversized spa style steam shower, a recreation room, and an approximately 600-square-foot unfinished area that offers flexibility for a home office, gym, media area, or additional storage and living space. Outside, enjoy the privacy and natural beauty of more than 3 acres while remaining conveniently close to the area's amenities. Crow's Nest Nature Park is approximately 1/2 mile away and offers canoeing, trails, and opportunities to enjoy the surrounding nature. The home is also approximately 4.5 miles from the Brooke VRE station and close to schools, shopping, and major commuter routes. Conveniently located approximately 17 miles from Quantico, 21 miles from the FBI Academy, 39 miles from Fort Belvoir, 8 miles from Stafford Hospital, and 7.8 miles from both I-95 Exit 135 and Exit 140. With its spacious floor plan, extensive updates, private acreage, and outstanding location, this Stafford home is truly a rare opportunity. This listing has been virtually staged to show the potential of your new home.
- Listing Status:
- Active
- Date Added:
- October 16, 2026
- Data Last Updated:
- November 8, 2026 at 5:18AM
- Listing Office:
- Samson Properties : 7036802631
- Listing Agent:
- David D Luckenbaugh : 7036802631
- MLS ID:
- VAST2054556

- General: Above GradeBelow GradeIndoor
- Style: Colonial
- Other Structures: PorchDeck
- Parking: Asphalt DrivewayPrivate
- Roofing: Architectural Shingle
- General: Brick FrontVinyl Siding2Concrete Perimeter
- HOA Amenities: Common Grounds150.0Quarterly
- Originating MLS: BRIGHT_MAIN
- School District: STAFFORD COUNTY PUBLIC SCHOOLS
- County: STAFFORD-VA
- Zoning: A141-D-2- -27
- View: Trees/Woods
- Utilities: PropaneUnder ground
- Water: PrivateWell
- Sewer: Approved SystemPerc Approved SepticSeptic Pump
- Source: BRIGHT_MAIN
This listing courtesy of David D Luckenbaugh , Samson Properties
Monthly Payment
- Principal & Interest $
- Property Taxes $
- Home Insurance $
- VA Funding Fee $

 New - 3 days ago