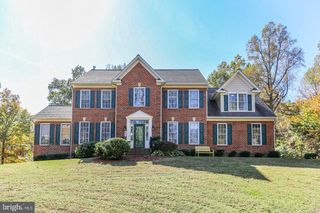
55 INDIAN POINT RD, Stafford, VA 22554
- 4 beds |
- 5 baths |
- 4,264 sqft
 Single-Family Home
 Built in 2020
 1.05acre lot
 2 car garage
 $204/sqft
 Listed 17 days ago
Property Description
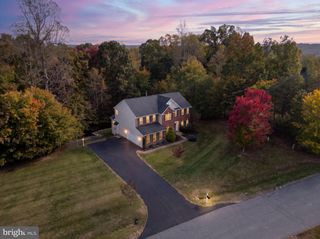
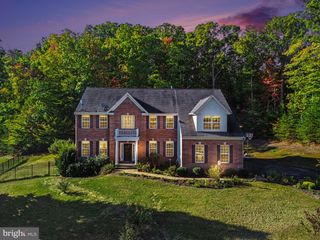
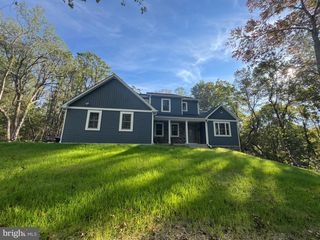
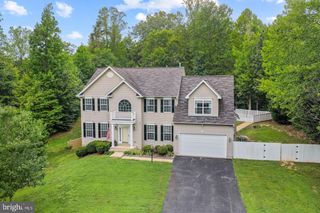
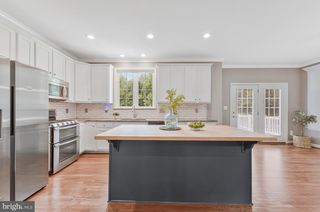
No need to wait for new construction. Nestled in the serene community of The Preserve at Indian Point, this stunning farmhouse style home offers a perfect blend of modern comfort and timeless elegance. Built in 2020, this residence boasts 4 spacious bedrooms and 4.5 bathrooms, providing ample space for relaxation and entertainment. Step inside from the welcoming front porch to discover a beautifully designed interior featuring an open floor plan. The gourmet kitchen, complete with a farmhouse sink, stainless steel appliances, an island, and upgraded countertops, beautiful lighting. The kitchen is a chef's dream, equipped with a built-in microwave, gas cooktop, and wall ovens, making meal preparation a delight. Enjoy cozy evenings by the gas fireplace in the family room, or host gatherings in the elegant dining area. The details of crown molding and chair railing brings more elegance. Can't forget the mud room with an entrance from the garage and kitchen, great organization space everyone will love. Heading upstairs to the luxurious primary suite features a dream walk-in closet and a spa-like bathroom with a freestanding soaking tub, perfect for unwinding after a long day. Nicely sized Bedroom 2 enjoys it's own private bathroom. Bedrooms 3 and 4 also nicely sized share a Jack N Jill bathroom. A laundry room with a utility sink is conveniently located on the upper level. The fully finished basement offers additional living space with an outside entrance with walkout stairs, ideal for a home theater, gym, or play area, creativity welcome, also for more enjoyment is an L shaped wet bar. Outside, the property sits on a spacious 1.05-acre lot, featuring a cleared level yard that invites outdoor activities and much more. Enjoy the fresh air on the spacious patio with gazebo and a deck, perfect for summer barbecues or quiet evenings under the stars. The side-entry attached garage provides convenience and ample storage space. The Preserve at Indian Point is not just a home; it's a community. Residents enjoy easy access to local parks and walking trails for an enjoyable active lifestyle. Near by water ways are Accokeek Creek, Potomac Creek and Potomac River. The neighborhood is well-connected, with a commuter rail station just a short drive away making it easy to reach the northern cities/DC area. This home is a true sanctuary, combining modern amenities with the warmth of community living. Experience the comfort and joy of life in The Preserve at Indian Point, where every detail has been thoughtfully designed for your enjoyment.
- Listing Status:
- Active
- Data Last Updated:
- November 8, 2026 at 6:16AM
- Listing Office:
- Coldwell Banker Elite : 5406592141
- Listing Agent:
- Dawn M Ferriss : 5406303566
- MLS ID:
- VAST2054670

- General: Above GradeBelow Grade
- Style: Traditional
- Other Structures: PorchDeckPatio
- Parking: Paved Driveway
- Roofing: Architectural Shingle
- General: ConcreteStoneVinyl Siding3Concrete Perimeter
- Originating MLS: BRIGHT_MAIN
- School District: STAFFORD COUNTY PUBLIC SCHOOLS
- County: STAFFORD-VA
- Zoning: A249R 3
- Utilities: Propane
- Water: PrivateWell
- Sewer: Septic = # of BR
- Source: BRIGHT_MAIN
This listing courtesy of Dawn M Ferriss , Coldwell Banker Elite
Monthly Payment
- Principal & Interest $
- Property Taxes $
- Home Insurance $
- VA Funding Fee $