$899,000
8 CANNON BLUFF DR, Stafford, VA 22554
- 4 beds |
- 5 baths |
- 4,553 sqft
 Single-Family Home
 Built in 2026
 3.77acre lot
 2 car garage
 $197/sqft
 Listed 1 month ago
Property Description
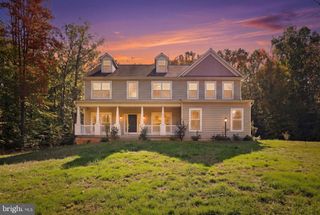
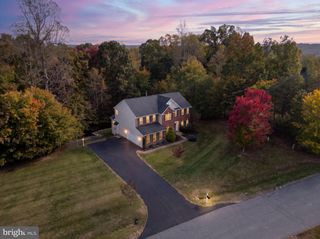
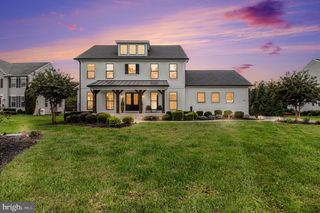
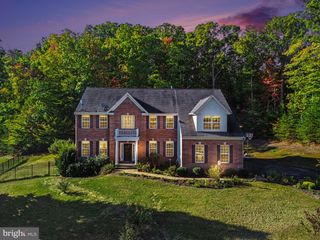
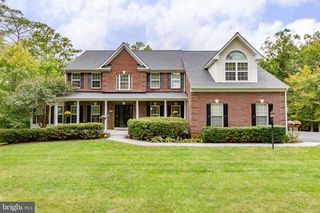
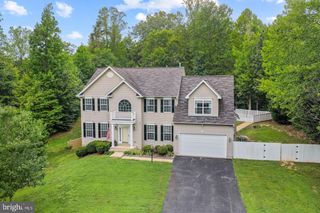
Upgrades abound in this new construction home. Mail level primary with soaker tub, tile shower dual sink vanity, walk in closet with stack washer/dryer. Upper level has 3 bedrooms, loft and laundry room. Upper level primary bedroom and 2nd and third Jack and Jill bedrooms. Kitchen has upgrade appliances and quartz countertops. Main level and upper level landing and loft have wide plank wood flooring. Upgraded carpet and pad in upstairs bedrooms and basement. Basement has massive open area, 1 addition room and full bathroom. 2 car attached garage with asphalt driveway.
- Listing Status:
- Active
- Date Added:
- October 9, 2026
- Data Last Updated:
- November 8, 2026 at 7:16AM
- Listing Office:
- Huntington Real Estate Services, Inc. : 5714081713
- Listing Agent:
- Harold John Schmidt : 5713682306
- MLS ID:
- VAST2054520

- General: Above GradeBelow Grade
- Style: Colonial
- Parking: Asphalt Driveway
- Windows: Double hung
- General: Frame3Concrete Perimeter
- Originating MLS: BRIGHT_MAIN
- School District: STAFFORD COUNTY PUBLIC SCHOOLS
- County: STAFFORD-VA
- Zoning: A141 10
- Water: Well
- Sewer: Gravity Sept Fld
- Source: BRIGHT_MAIN
This listing courtesy of Harold John Schmidt , Huntington Real Estate Services, Inc.
Monthly Payment
$Est. Payment
- Principal & Interest $
- Property Taxes $
- Home Insurance $
- VA Funding Fee $