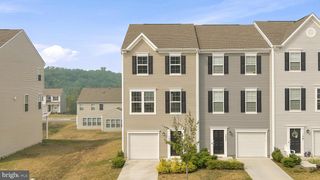
102 ARGYLE CT, Stephenson, VA 22656
- 3 beds |
- 3 baths |
- 1,992 sqft
 Town Home
  Built in 2012
  1,742sqft lot
 1 car garage
  $173/sqft
  Listed 20 days ago
Property Description
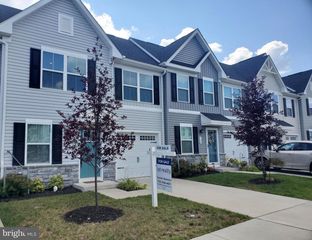
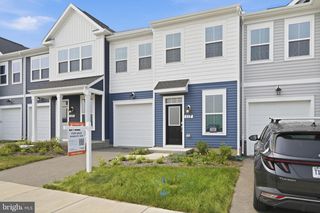
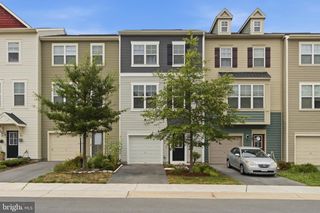
Welcome home to 102 Argyle in Diamond Valley at Snowden Bridge! This beautifully refreshed interior townhouse is truly turnkey and ready for you to move right in. Offering more than 2,300 square feet across three finished levels, this spacious home features three bedrooms, two full baths, and one half bath. The main level welcomes you with polished, genuine hardwood floors and an open, inviting layout. The gourmet kitchen features granite countertops, stainless steel appliances, a center island, and plenty of workspace, all adjacent to a generous dining area. A sliding glass door leads to the newly refreshed Trex deck with decorative railings—perfect for relaxing, entertaining, or enjoying your morning coffee. Upstairs, the generously sized owner's suite offers a walk-in closet and a luxurious private bath complete with a jetted soaking tub, separate shower, and double vanities. Two additional bedrooms, a full hall bath, and conveniently located upper-level laundry complete this floor. The walk-out lower level provides even more living space with a large recreation room featuring a modern corner gas fireplace, a convenient half bath, and direct access to the backyard. A central vacuum system adds everyday convenience throughout the home. Recent updates include roof: 2024, fresh paint, new carpeting, updated lighting, select new fixtures, and a refreshed Trex deck. With over 2,300 finished square feet, thoughtful upgrades, and true move-in-ready condition, this home offers an outstanding opportunity to enjoy more home, more features, and exceptional value in one of the area's most sought-after communities. Residents of Snowden Bridge enjoy an impressive collection of resort-style amenities, including a community pool, indoor sports complex, pirate-themed splash park, playgrounds, walking trails, dog park, picnic areas, and more—all just minutes from shopping, dining, schools, and commuter routes. Don't miss your opportunity to own this beautifully updated home that delivers incredible value without compromising on space, comfort, or amenities.
- Listing Status:
- Active
- Date Added:
- July 17, 2026
- Data Last Updated:
- August 6, 2026 at 7:17AM
- Listing Office:
- Pearson Smith Realty, LLC : 5713861075
- Listing Agent:
- Suzanne T. Serene : 7036181373
- MLS ID:
- VAFV2043376

- General: SidewalksAbove Grade
- Style: Colonial
- Parking: Paved Driveway
- Roofing: Composite
- General: Vinyl Siding3Slab
- HOA Amenities: Bike TrailCommon GroundsCommunity CenterJog/Walk PathPool - OutdoorSwimming PoolTot Lots/PlaygroundCommon Area MaintenanceManagementPool(s)Recreation FacilityRoad MaintenanceReserve FundsSnow RemovalTrash165.0Monthly
- Originating MLS: BRIGHT_MAIN
- School District: FREDERICK COUNTY PUBLIC SCHOOLS
- County: FREDERICK-VA
- Zoning: R444-E-2-1-11
- Water: Public
- Sewer: Public Sewer
- Source: BRIGHT_MAIN
This listing courtesy of Suzanne T. Serene , Pearson Smith Realty, LLC
Monthly Payment
- Principal & Interest $
- Property Taxes $
- Home Insurance $
- VA Funding Fee $

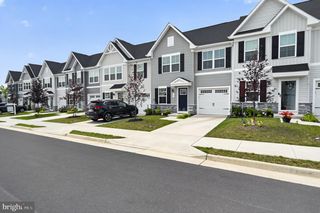
 New - 6 hours ago