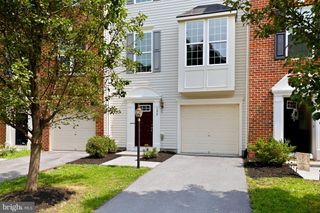
135 TYE, Winchester, VA 22602
- 3 beds |
- 3 baths |
- 1,970 sqft
 Town Home
  Built in 2023
  3,049sqft lot
 1 car garage
  $206/sqft
  Listed 19 days ago
Property Description
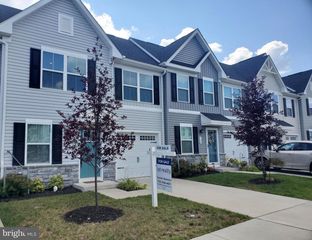
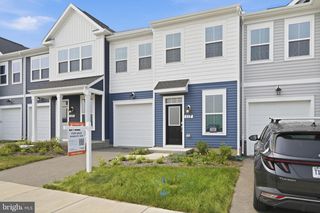
Welcome to this beautifully designed end-unit townhome featuring three finished levels, a 1-car garage, and an open, light-filled floor plan that perfectly blends style and functionality. The main living areas are enhanced with durable luxury vinyl plank flooring, while the gourmet kitchen showcases stainless steel appliances, white cabinetry, ornamental white granite countertops, and abundant counter and cabinet space—ideal for everyday living and entertaining. Upstairs, you'll find three spacious bedrooms, two full bathrooms, and a convenient laundry room complete with a washer and dryer. The inviting owner's suite offers a large walk-in closet and a private ensuite featuring a double-sink vanity and an oversized walk-in shower, creating the perfect space to relax and unwind. Step outside to your private deck and enjoy your morning coffee, unwind after a long day, or entertain family and friends while enjoying the outdoors. Located in Senseny Village, Lennar's first master-planned community in Winchester, this home is part of a limited collection of just 41 townhomes. Ideally situated with easy access to Route 7 East, this location is perfect for commuters while still being just minutes from historic Old Town Winchester, where you'll enjoy charming shops, local restaurants, and year-round events. Nestled in the scenic Shenandoah Valley, this is a wonderful opportunity to own a beautiful new home in one of Winchester's most sought-after communities. Don't miss your chance to make it yours!
- Listing Status:
- Active
- Data Last Updated:
- August 6, 2026 at 12:17PM
- Listing Office:
- Re/Max Roots : 5406867362
- Listing Agent:
- Leah R REALTOR : 5402471941
- MLS ID:
- VAFV2043470

- General: Exterior LightingSidewalksStreet LightsAbove GradeBelow Grade
- Style: Colonial
- Other Structures: Deck
- Parking: Asphalt Driveway
- Roofing: Shingle
- Windows: Screens
- General: Vinyl Siding3Slab
- HOA Amenities: Common Area MaintenanceManagementTrash95.0Monthly
- Originating MLS: BRIGHT_MAIN
- School District: FREDERICK COUNTY PUBLIC SCHOOLS
- County: FREDERICK-VA
- Zoning: RP65-I-1-1-69
- Water: Public
- Sewer: Public Sewer
- Source: BRIGHT_MAIN
This listing courtesy of Leah R REALTOR , Re/Max Roots
Monthly Payment
- Principal & Interest $
- Property Taxes $
- Home Insurance $
- VA Funding Fee $

 New - 8 hours ago