6317 MILLWOOD DR, Warrenton, VA 20187
- 4 beds |
- 3 baths |
- 2,494 sqft
 Single-Family Home
 Built in 1984
 2.33acre lot
 2 car garage
 $295/sqft
 Listed 3 hours ago
Property Description
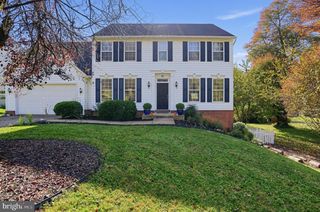
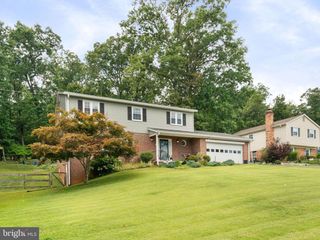
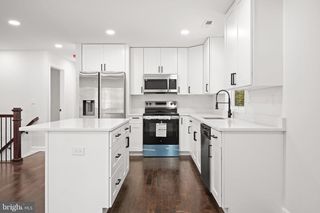
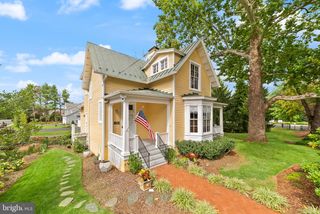
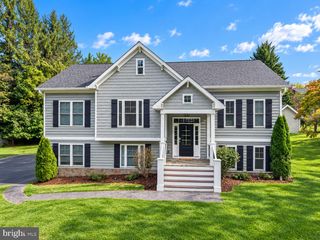
At the end of the quiet Millwood cul-de-sac, this classic colonial is privacy at its finest — a three-story home of four bedrooms and two and a half baths set on over two acres of woodland and a sprawling back yard. The current owners have added tasteful renovations throughout: the half bathroom renovated in 2024, bespoke lighting added, the hardwood floors refinished and stained, and the walkout unfinished basement framed for finishing. The kitchen features refurbished cabinets, energy-efficient appliances, and a breakfast area that flows into the family room with a wood-burning fireplace. The light laminate floors in the kitchen and family room beautifully contrasts with the brick hearth. Outside, the upper-level deck offers elevated, unobstructed views of the lush backyard and mature trees. A 22-foot deck extends from the walkout basement below. A 14-by-24-foot detached shed and workshop offers additional storage sheds. An eight-person hot tub, landscaping anchored by stepping stone walkways, and an additional parking area complete the grounds. The front of the house features a large yard with a fire pit and a turnaround driveway that lets a car arrive and leave without ever reversing. The lot opens across 2.33 acres marked by woodland and a wildlife nature easement that gives the property unhurried views. Millwood is the kind of setting increasingly hard to find close to town: generous lots, no HOA fees, and a stillness that reads as deliberate rather than accidental. The Fauquier Swim Club borders the neighborhood; historic downtown Warrenton is minutes away; the Broad Run VRE station sits 18 miles southeast, with a VDOT commuter lot 2 miles out.
- Listing Status:
- Active
- Date Added:
- November 19, 2026
- Data Last Updated:
- November 19, 2026 at 7:18AM
- Listing Office:
- Coldwell Banker Realty : 7034717220
- Listing Agent:
- Aisha L Barber : 5712158668
- MLS ID:
- VAFQ2024614

- General: Exterior LightingFlood LightsHot TubSidewalksAbove GradeBelow Grade
- Style: Colonial
- Other Structures: Deck
- Parking: Asphalt DrivewayGravel Driveway
- Roofing: Asphalt
- Windows: Wood frame
- General: BrickVinyl Siding3BlockSlab
- Road/Access: 155
- Originating MLS: BRIGHT_MAIN
- School District: FAUQUIER COUNTY PUBLIC SCHOOLS
- County: FAUQUIER-VA
- Zoning: R16994-17-2727
- View: Garden/LawnScenic VistaTrees/Woods
- Fencing: Invisible
- Utilities: 120240 v
- Water: Public
- Sewer: On Site Septic
- Source: BRIGHT_MAIN
This listing courtesy of Aisha L Barber , Coldwell Banker Realty
Monthly Payment
- Principal & Interest $
- Property Taxes $
- Home Insurance $
- VA Funding Fee $