3537 Amberley WAY, Williamsburg, VA 23188
- 3 beds |
- 2 baths |
- 1,846 sqft
 Condominium
  Built in 2026
  2,788sqft lot
 —— car garage
  $290/sqft
  Listed 2 months ago
Property Description
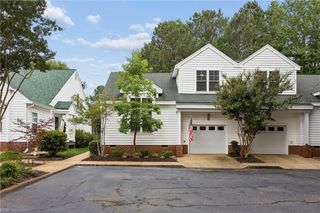
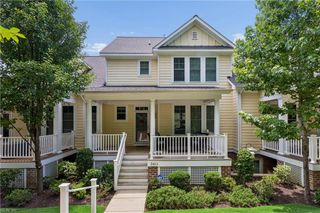
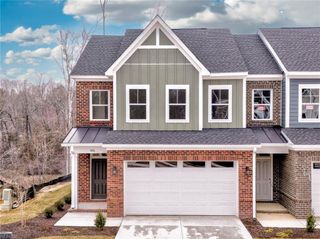
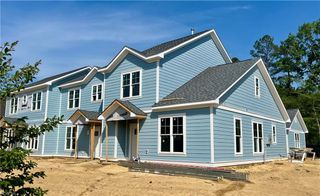
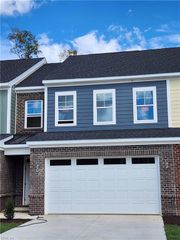
New neighborhood in New Town, Williamsburg: Belmont Park! The popular Stafford floor plan offers open concept, great room living with a central kitchen island, a large first-floor primary bedroom suite, and a 2nd-floor loft. Customize your colors and finishes. 9' first-floor ceilings; luxury vinyl floors at all first-floor living spaces + powder & laundry room; ceramic tile floor at full baths with tile-surround shower at main bath. JamesHardie ColorPlus siding and architectural shingles provides a premium exterior. Association includes full-service lawn maintenance, pool & trash pick-up. Take the sidewalks through parks to the nearby Main Street, or relax in your courtyard leading to the two-car garage with finished walls and floor. Easy access to restaurants, movie theater, shopping, grocery stores and all the fun and convenience New Town offers!
- Listing Status:
- Active
- Data Last Updated:
- July 6, 2026 at 12:40PM
- Listing Office:
- Twiddy Realty Company : 757-220-4663
- Listing Agent:
- Michael Youngblood :
- MLS ID:
- 10630352

- General: BrickFiber CementCorner
- Style: CraftsmanTownhouse
- Pool: No Pool
- Parking: Garage Det 2 CarDriveway Spc
- Roofing: Asphalt Shingle
- General: 2Slab
- HOA Amenities: Ground MaintPlaygroundsPoolTrash Pickup166.0Monthly
- County: James City County VA
- Zoning: MU
- Fencing: None
- Water: City/County
- Sewer: City/County
This listing courtesy of Michael Youngblood , Twiddy Realty Company
Monthly Payment
- Principal & Interest $
- Property Taxes $
- Home Insurance $
- VA Funding Fee $