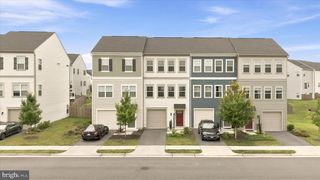
113 WERTLAND PL, Winchester, VA 22602
- 3 beds |
- 3 baths |
- 1,634 sqft
 Town Home
  Built in 2024
  —— sqft lot
  1 car garage
  $266/sqft
  Listed 1 month ago
Property Description
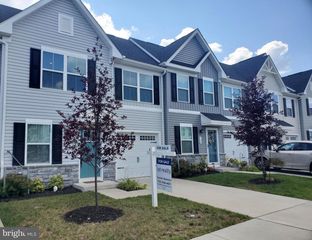
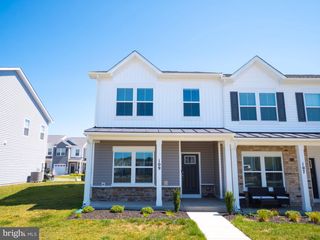
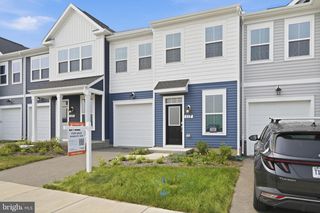
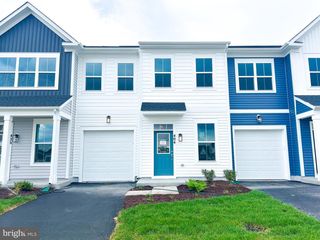
Luxury upgrades and thoughtful custom features make this exceptional end-unit townhome a standout in the desirable Winchester Landing 55+ community. With over $80,000 in owner-added upgrades, this beautifully appointed residence offers 3 bedrooms, 2.5 baths, and the convenience of main-level living with premium finishes throughout. The spacious main-level primary suite provides a private retreat, featuring a luxurious bath with a walk-in shower, dual vanities, and a walk-in closet enhanced with custom-built organization systems. At the heart of the home, the gourmet kitchen is designed for both everyday living and entertaining, showcasing granite countertops, a large center island, gas cooking, and abundant workspace. The open-concept floor plan flows seamlessly into the dining and living areas, creating an inviting atmosphere for gathering with family and friends. Step outside to a backyard transformed into a private outdoor oasis. The screened porch overlooks professionally installed turf, vinyl fencing, landscape lighting, and a custom fire pit area, creating the perfect setting for relaxing or entertaining while enjoying a truly low-maintenance lifestyle. Modern smart-home technology has been thoughtfully integrated throughout the home, adding convenience, efficiency, and peace of mind. The attached garage is equally impressive, featuring epoxy-coated floors and wall protection systems that create a clean, polished, and highly functional space rarely found in townhome living. Meticulously maintained and move-in ready, this home offers one of the finest opportunities in Winchester Landing. Combining a premium end-unit location, sophisticated finishes, and more than $80,000 in upgrades, this is luxury low-maintenance living at its best. Schedule your private showing today.
- Listing Status:
- Active
- Data Last Updated:
- August 6, 2026 at 7:17AM
- Listing Office:
- ERA Oakcrest Realty, Inc. : 5406650360
- Listing Agent:
- Laura D White : 5403361054
- MLS ID:
- VAFV2042900

- General: SidewalksStreet LightsAbove Grade
- Style: Craftsman
- Other Structures: PorchScreenedPatio
- Parking: Concrete Driveway
- Roofing: Architectural ShingleAsphalt
- General: Shingle SidingStone2Other
- HOA Amenities: Common Area MaintenanceLawn Care FrontLawn MaintenanceManagementSnow Removal140.0Monthly
- Originating MLS: BRIGHT_MAIN
- School District: FREDERICK COUNTY PUBLIC SCHOOLS
- County: FREDERICK-VA
- Zoning: 0NO TAX RECORD
- View: Garden/LawnStreet
- Fencing: FullyVinyl
- Water: Public
- Sewer: Public Sewer
- Source: BRIGHT_MAIN
This listing courtesy of Laura D White , ERA Oakcrest Realty, Inc.
Monthly Payment
- Principal & Interest $
- Property Taxes $
- Home Insurance $
- VA Funding Fee $

 New - 7 hours ago