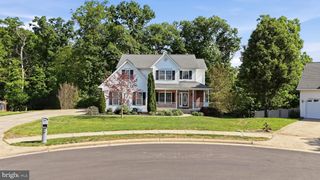
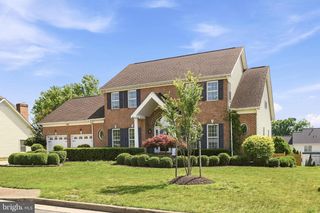
1529 DALTON PL, Winchester, VA 22601
- 4 beds |
- 4 baths |
- 4,179 sqft
 Single-Family Home
  Built in 1990
  0.28acre lot
 2 car garage
  $156/sqft
  Listed 4 days ago
Property Description
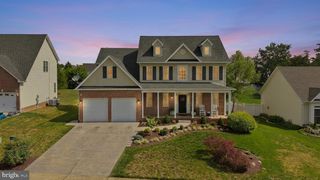
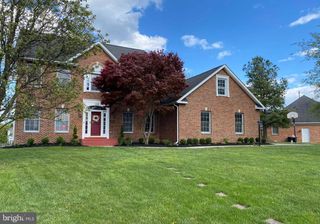
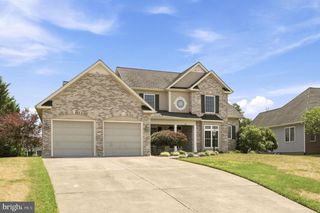
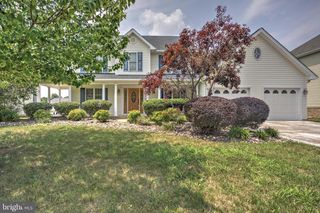
Welcome to 1529 Dalton Place, an exceptional home tucked away on a quiet cul-de-sac in one of Winchester's most desirable locations. Offering 4 spacious bedrooms, 3.5 bathrooms, and an expansive floor plan, this beautifully designed residence delivers the perfect blend of comfort, style, and functionality. From the moment you enter, you'll appreciate the generous room sizes throughout, including elegant formal living and dining rooms ideal for entertaining. The heart of the home features an inviting open-concept kitchen and family room, creating the perfect space for everyday living and gathering with family and friends. A bright and airy sunroom provides the perfect spot to relax while overlooking the backyard. The finished basement offers exceptional flexibility with abundant space for a recreation room, home theater, fitness area, office, or guest suite. A spacious 2-car garage provides plenty of storage and convenience. Ideally situated in a prime location close to shopping, dining, schools, commuter routes, and all that Winchester has to offer, this impressive home combines space, convenience, and timeless appeal. If you're searching for a move-in-ready home with generous living areas and an unbeatable location, 1529 Dalton Place is one you won't want to miss. All sizes are approximate.
- Listing Status:
- Coming Soon
- Date Added:
- August 10, 2026
- Data Last Updated:
- August 6, 2026 at 7:17AM
- Listing Office:
- RE/MAX Roots : 5406867362
- Listing Agent:
- Roxanna D Grimes : 5403272798
- MLS ID:
- VAWI2011266

- General: Bathroom - Walk-In ShowerCeiling Fan(s)Formal/Separate Dining RoomKitchen - Eat-InFloor Plan - OpenKitchen - Table SpaceRecessed LightingWalk-in Closet(s)
- Appliances: CooktopDishwasherDisposalDryerMicrowaveOven - WallRefrigeratorWasher
- Laundry: Basement
- Basement: Fully finishedOutside entrance
- Flooring: CarpetCeramic tileHardwoodLuxury vinyl plankLaminate plank
- A/C: Central A/C
- Heating: Heat Pump(s)Electric
- Fireplace: Gas/PropaneFireplaceFireplaces: 1
- Disability Feature: None
- General: Above GradeBelow Grade
- Style: Colonial
- Other Structures: PorchDeck
- General: HardiPlank Type3Concrete Perimeter
- Originating MLS: BRIGHT_MAIN
- School District: WINCHESTER CITY PUBLIC SCHOOLS
- County: WINCHESTER CITY-VA
- Zoning: LR210-05-160
- Water: Public
- Sewer: Public Sewer
- Source: BRIGHT_MAIN
This listing courtesy of Roxanna D Grimes , RE/MAX Roots
Monthly Payment
- Principal & Interest $
- Property Taxes $
- Home Insurance $
- VA Funding Fee $