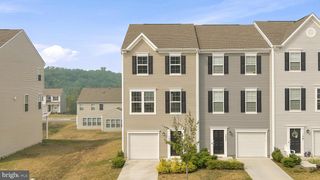
LOT 21 NEPAL CT, Winchester, VA 22602
- 4 beds |
- 4 baths |
- 2,000 sqft
 Town Home
  Built in 2026
  1,742sqft lot
 1 car garage
  $195/sqft
  Listed 24 days ago
Property Description
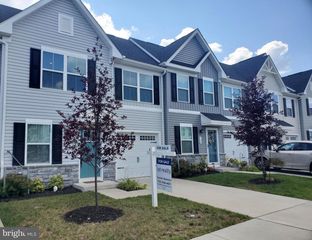
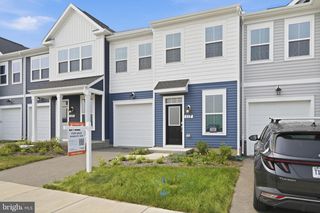
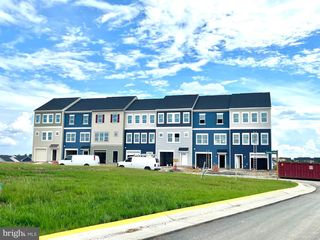
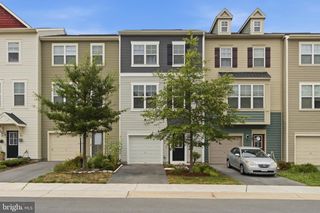
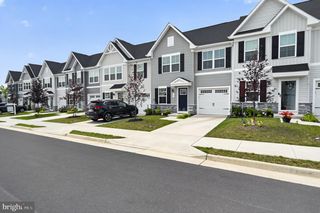
Welcome to Maronda Homes newest townhome community! Winchester Ridge is conveniently located near shopping and dining options. The St. Paul Townhome features FOUR bedrooms, THREE and a half baths, and a one-car garage. The main floor boasts an open-concept floor plan, with a spacious family room that flows into a fully equipped kitchen. The kitchen includes an island, a pantry closet, and a breakfast nook. This level also features a powder room and provides access to a 10 x 16 composite exterior deck, perfect for relaxing or entertaining guests. Upstairs, you'll find the luxurious Owner's Bedroom, complete with a spacious walk-in closet and an Owner's Bath. There are two additional bedrooms and another bathroom on this level, along with a conveniently located laundry room. The lower level offers a spacious finished 4th bedroom and bathroom. Additionally, there is a one-car private garage and extra parking available in the driveway. Photos of a decorated model
- Listing Status:
- Active
- Data Last Updated:
- August 6, 2026 at 7:17AM
- Listing Office:
- New Home Star Virginia, LLC : 7039672073
- Listing Agent:
- Holly Horne Poole : 7038513558
- MLS ID:
- VAFV2042448

- General: Exterior LightingGutter SystemOtherAbove Grade
- Style: TraditionalCraftsman
- Parking: Concrete Driveway
- Roofing: Architectural Shingle
- Windows: Double pane windowsEnergy efficientEnergystar qualifiedInsulatedLow e
- General: BattsInsulationBlownInInsulationFrameVinyl SidingStoneConcrete3Passive Radon MitigationSlab
- HOA Amenities: Tot Lots/PlaygroundPicnic AreaCommon Area MaintenanceSnow RemovalTrashLawn Maintenance100.0Monthly
- Originating MLS: BRIGHT_MAIN
- School District: FREDERICK COUNTY PUBLIC SCHOOLS
- County: FREDERICK-VA
- Zoning: RNO TAX RECORD
- Utilities: 120240 v
- Water: Public
- Sewer: Public Sewer
- Source: BRIGHT_MAIN
This listing courtesy of Holly Horne Poole , New Home Star Virginia, LLC
Monthly Payment
- Principal & Interest $
- Property Taxes $
- Home Insurance $
- VA Funding Fee $

 New - 6 hours ago