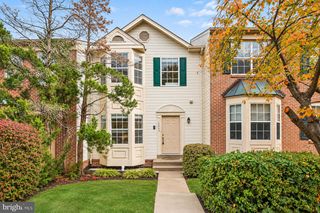
14654 CROSSFIELD WAY, Woodbridge, VA 22191
- 4 beds |
- 4 baths |
- 2,337 sqft
 Town Home
 Built in 2009
 —— sqft lot
 2 car garage
 $214/sqft
 Listed 15 days ago
Property Description
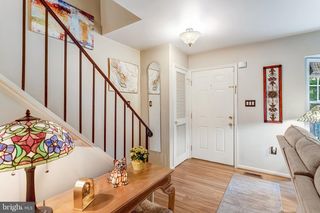
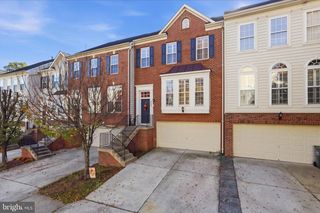
Beautiful brick-front townhome offering classic curb appeal and a convenient, low-maintenance lifestyle. Located within the esteemed Potomac Club Condominiums, offers a harmonious blend of modern living and traditional architectural style.The interior showcases a thoughtful design with high-quality finishes, including hardwood, tile, and carpet flooring throughout. Notable features include ceiling fans and window treatments that enhance comfort and privacy. The well-appointed kitchen is equipped with a suite of modern appliances, including a built-in microwave, dishwasher, refrigerator with icemaker, and a cooktop, ensuring culinary convenience for any home chef. Residents will appreciate the extensive amenities offered by the community, including a clubhouse, exercise room, and both indoor and outdoor pools. The gated community provides an added layer of security, while the attached two-car garage with rear entry and garage door opener enhances accessibility and convenience. The association fee covers essential services such as insurance, management, snow removal, and trash collection, allowing for a low-maintenance lifestyle. This property is not only a home but a gateway to a vibrant community experience, making it an exceptional opportunity for discerning buyers seeking both comfort and convenience. Sale is subject to short sale approval by the seller’s lender(s). All terms and conditions are subject to lender approval. Buyers should allow additional time for the short sale approval process. Property is being sold as-is.
- Listing Status:
- Active
- Date Added:
- October 22, 2026
- Data Last Updated:
- November 6, 2026 at 6:19PM
- Listing Office:
- Real Broker, LLC : 8554500442
- Listing Agent:
- Jonathan Granlund : 7035376747
- MLS ID:
- VAPW2132870

- General: Above GradeBelow Grade
- Style: Traditional
- General: CombinationBrick3Other
- HOA Amenities: Club HouseCommon GroundsElevatorExercise RoomGated CommunityMeeting RoomParty RoomPool - IndoorPool - OutdoorInsuranceManagementRecreation FacilitySnow RemovalTrashSecurity Gate195.0Monthly
- Originating MLS: BRIGHT_MAIN
- School District: PRINCE WILLIAM COUNTY PUBLIC SCHOOLS
- County: PRINCE WILLIAM-VA
- Zoning: R168391-14-4828.01
- Water: Public
- Sewer: Public Sewer
- Source: BRIGHT_MAIN
This listing courtesy of Jonathan Granlund , Real Broker, LLC
Monthly Payment
- Principal & Interest $
- Property Taxes $
- Home Insurance $
- VA Funding Fee $

 New - 12 hours ago