233 Cherrierville Road, Fairfax, VT 05454
- 3 beds |
- 3 baths |
- 3,200 sqft
 Single-Family Home
 Built in 1990
 2.04acre lot
 2 car garage
 $172/sqft
 Listed 5 days ago
Property Description
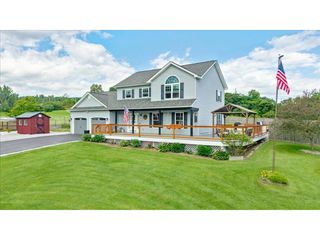
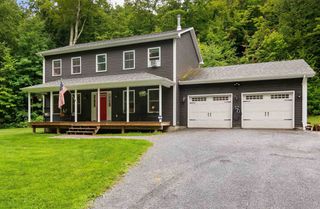
You’ll find room for everyone in this 1990 Cape offering three bedrooms and two and a half baths on just over two acres in Fairfax. A tiled entryway with a half bath welcomes you in and first floor laundry keeps daily life simple. The massive living room opens to the kitchen and breakfast nook so the whole main floor feels connected. Warm wood trim runs throughout with hardwood floors on the main level. Stainless steel appliances fill the kitchen along with plenty of storage and counter space, plus a coffee bar. The adjacent formal dining room is big enough for holidays and dinners of all sizes. Two glass doors between the kitchen and living room, one of them sliding, lead out to the deck for summer entertaining. Tucked away in the back, the two story sunroom fills with natural light and has its own access to the backyard. Upstairs, the primary suite is generous in every sense with a full bath, a walk-in closet, and a private balcony. Two more spacious bedrooms share a full bath. Above the garage is the biggest room in the house. This bonus room has a bar, plumbing already in place, extra storage, and big windows that keep it bright all day. Think game room, home gym, creative space, or the place everyone ends up on weekends. The oversized attached two car garage has 10' ceilings and even more storage, and the dry basement has full height ceilings throughout, including a separate woodshop with its own direct access to the garage. The level yard has room to play, garden, and gather, with an additional acre of woods behind the house. The setting is rural and quiet, yet close enough to neighbors to feel like a true neighborhood rather than isolated in the country. Fairfax strikes a balance that is hard to find: convenient, rural, and peaceful all at once. Downtown St. Albans is under 15 minutes away, Smugglers’ Notch about 30, and downtown Burlington just over 30. If you want space inside and out with an easy drive to town, this one is worth a visit.
- Listing Status:
- Active
- Date Added:
- October 30, 2026
- Data Last Updated:
- November 4, 2026 at 3:58PM
- Listing Office:
- Ridgeline Real Estate : 802-540-1366
- Listing Agent:
- David Stanley : 802-779-1036 : david@ridgelinerealestate.com
- MLS ID:
- 5116282

- General: BalconyDeckDog Fence
- Style: Cape
- Parking: Direct EntryDrivewayGarageAttached
- Roofing: Architectural Shingle
- General: Wood FrameWood SidingPoured Concrete
- Road/Access: Public Maintained Road
- School District: Franklin West
- County: FranklinVT
- Driveway: Gravel
- Zoning: Rural
- Utilities: Cable AvailableTelephone Available
- Water: Drilled Well
- Sewer: Septic
This listing courtesy of David Stanley , Ridgeline Real Estate
Monthly Payment
- Principal & Interest $
- Property Taxes $
- Home Insurance $
- VA Funding Fee $

Location
Similar Listings Nearby
 Presented by Veterans United Realty