25 Ironwood Road, Fairfax, VT 05454
- 3 beds |
- 3 baths |
- 3,000 sqft
 Single-Family Home
 Built in 2008
 5.66acre lot
 2 car garage
 $207/sqft
 Listed 1 month ago
Property Description
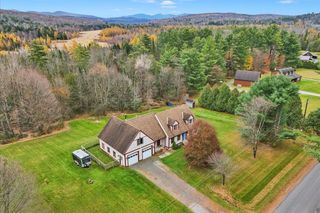
This private and comforting 3-bedroom, 3-bathroom home sits on a peaceful 5.66 acre lot in quaint Fairfax, Vermont. Overlooking gorgeous mountain views with unbeatable sunsets, this home has plenty of space for your family to love. Equipped with a full 2-car garage, chicken coop, firepit area, patio, and abundant perennials, and fruit trees, you will have plenty to enjoy. There have been many updates in the recent years including a fully updated finished basement, freshly stained exterior elements, new lattice, inspected heating system 2026, 3-year-old heating system, fresh paint throughout, new shed, and added firepit area. The front of the property off of Route 104 offers a flat and spacious meadow. Up the gravel road to the home, you will enjoy the sun's rays peeking through the trees as you approach your home perched on the hill. An open-concept kitchen, dining and living area make for great entertaining space, with a pellet stove for cozy nights. Off of the living room is a window filled sunroom to watch the wildlife and birds, while you sip your morning coffee. There is a half bath and laundry room conveniently located on the first level. The primary bedroom and bathroom are also located on the first level. The second level has two bedrooms and a full bathroom. The finished walkout basement space has endless possibilities. Owned Solar conveys with the sale. This home has been so lovingly maintained and kept pristine.
- Listing Status:
- Active
- Date Added:
- October 2, 2026
- Data Last Updated:
- November 4, 2026 at 3:58PM
- Listing Office:
- KW Vermont : 802-654-8500
- Listing Agent:
- Sara Vizvarie : 802-373-6648 : yournextmovevt@gmail.com
- Contact:
- Cell: 802-373-6648
- MLS ID:
- 5112554

- General: Garden SpacePatioCovered PorchShedPoultry Coop
- Style: Cape
- Parking: DrivewayGarage
- Roofing: Metal
- General: Vinyl SidingConcretePoured Concrete
- Road/Access: Private RoadPrivately Maintained
- School District: Fairfax School District
- County: FranklinVT
- Driveway: Gravel
- Zoning: Res
- Utilities: Cable Available
- Water: Drilled Well
- Sewer: 1000 GallonLeach Field Off-SitePrivate
This listing courtesy of Sara Vizvarie , KW Vermont
Monthly Payment
- Principal & Interest $
- Property Taxes $
- Home Insurance $
- VA Funding Fee $

Location
Similar Listings Nearby
 Presented by Veterans United Realty