384 Woodward Road, Fairfax, VT 05454
- 3 beds |
- 3 baths |
- 3,386 sqft
 Single-Family Home
 Built in ——
 2.4acre lot
 2 car garage
 $199/sqft
 Listed 1 month ago
Property Description
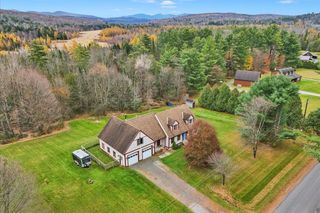
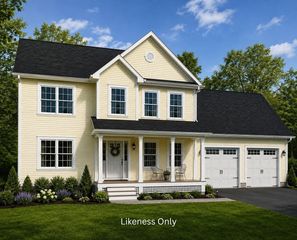
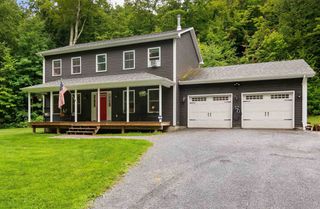
$5,000 BUILDER BONUS! The builder is offering a $5,000 incentive for buyers to use however they choose! Apply it toward closing costs, an interest rate buy-down, upgrades, or other expenses. Make this new construction home your own while taking advantage of this fantastic opportunity. Set on an open lot surrounded by trees, this traditional to be built Colonial offers the opportunity to enjoy a brand new home with modern amenities and a convenient Fairfax location. This thoughtfully designed 3-bedroom, 2.5-bath home features a bright, open concept main level with a mudroom, first-floor laundry, half bath, and attached 2-car garage. It features a covered front porch for enjoying your evenings and a back deck for entertaining. Upstairs, the spacious primary suite includes a vaulted ceiling, a large walk-in closet and an en suite bath with double vanity, along with two additional bedrooms and a full bath. An unfinished bonus room offers flexibility for a home office, media room, or recreation space, while the unfinished walkout basement provides storage and future finishing potential. Conveniently located near St. Albans and I-89, this is your opportunity to build a beautiful new traditional home designed for modern Vermont living.
- Listing Status:
- Active
- Date Added:
- September 17, 2026
- Data Last Updated:
- November 4, 2026 at 4:58PM
- Listing Office:
- RE/MAX North Professionals : 802-655-3333
- Listing Agent:
- The Gardner Group : 802-861-6236 : showings@livingvermont.com
- MLS ID:
- 5110338

- General: DeckCovered Porch
- Style: Colonial
- Parking: Auto OpenDirect EntryDrivewayGarageOff StreetOn-SiteAttached
- Roofing: Architectural Shingle
- General: Wood FrameVinyl SidingPoured Concrete
- Road/Access: Public Maintained RoadPublic
- School District: Franklin West
- County: FranklinVT
- Driveway: Gravel
- Zoning: Rural
- Utilities: Propane
- Water: Drilled Well
- Sewer: MoundSeptic
This listing courtesy of The Gardner Group , RE/MAX North Professionals
Monthly Payment
- Principal & Interest $
- Property Taxes $
- Home Insurance $
- VA Funding Fee $

Location
Similar Listings Nearby

 Presented by Veterans United Realty